Skip main navigation
Off market
  • $363,500

    78 Horizon Avenue, Windham, CT 06226

    3beds
    1,361sqft
    Single Family Residence
    Built in 2012
    0.39 Acres Lot
    $363,500 Zestimate®
    $267/sqft
    $2,554 Estimated rent

    Home value

    $363,500

    $345,000 - $382,000

    $2,554/mo

    Zestimate® history
    Loading
    Loading...

    Owner options

    List your home for rent

    $2,554/mo

    Rent Zestimate®

    Find your next renter with Zillow Rental Manager. Plus, with online applications, you can quickly screen prospective tenants – for free.

    Learn more

    $2,554/mo

    Rent Zestimate®

    Refinance and save

    $2,475/mo

    Est. payment

    Refinancing to a lower rate could help reduce your monthly payments and save thousands over the life of the loan.

    See today's rates

    $2,475/mo

    Est. payment

    Explore your selling options

    Work with a Zillow partner agent

    Leverage their expertise and Zillow's premium Showcase listings to get your home seen by more buyers.

    Get started

    List with your own agent

    Get your home in front of millions of buyers by listing it on Zillow.

    Learn how to do it

    Sell it yourself

    Take full control of how buyers see your home on Zillow by listing For Sale by Owner (FSBO).

    List your home

    What's special

    Thermopane windowsBeautiful wood flooring

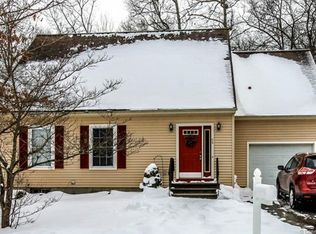
    Style, functionality, and location perfectly sum up this newer model Cape Cod house. Located on a quiet cul-de-sac, this home with 1,361 sq. ft. of living space features three bedrooms and two full-sized bathrooms. The exterior is finished with easy to maintain vinyl siding and a comfortably appointed front porch was built for those casual evenings outdoors. Privacy abounds as besides being situated at the end of Horizon Drive and on a cul-de-sac, the home is set back from the street and sits on just under a half-acre of land with a wooded backyard. The interior is characterized by a cozy and comfortable feel with a focus on practicality. The beautiful wood flooring has been completely refinished and is move-in ready. Thermopane windows and a Buderus high efficiency boiler.The overall design of this 2012 built Cape is meant to be efficient and easy to maintain. Don’t miss out on this opportunity! Style, functionality, and location perfectly sum up this newer model Cape Cod house. Located on a quiet cul-de-sac, this home with 1,361 sq. ft. of living space features three bedrooms and two full-sized bathrooms. The exterior is finished with easy to maintain vinyl siding and a comfortably appointed front porch was built for those casual evenings outdoors. Privacy abounds as besides being situated at the end of Horizon Drive and on a cul-de-sac, the home is set back from the street and sits on just under a half-acre of land with a wooded backyard. The interior is characterized by a cozy and comfortable feel with a focus on practicality. The beautiful wood flooring has been completely refinished and is move-in ready. Thermopane windows and a Buderus high efficiency boiler.The overall design of this 2012 built Cape is meant to be efficient and easy to maintain.Don’t miss out on this opportunity!

    This property is off market, which means it's not currently listed for sale or rent on Zillow. This may be different from what's available on other websites or public sources.
    Zillow last checked:

    Listing updated:

    Listed by:

    Kim Benoit 860-460-8739,

    CENTURY 21 Shutters & Sails 860-331-1510,

    Stanley Mickus 860-460-8437,

    CENTURY 21 Shutters & Sails

    Bought with:

    Non Member

    Non-Member

    Source: Smart MLS,MLS#: 170568037MLS Logo

    Facts & features

    Interior

    Bedrooms & bathrooms
    • Bedrooms: 3
    • Bathrooms: 2
    • Full bathrooms: 2
    Primary bedroom
    • Features: Walk-In Closet(s)
    • Level: Main
    • Area: 168 Square Feet
    • Dimensions: 12 x 14
    Bedroom
    • Level: Upper
    • Area: 154 Square Feet
    • Dimensions: 11 x 14
    Bedroom
    • Level: Upper
    • Area: 132 Square Feet
    • Dimensions: 11 x 12
    Dining room
    • Features: Hardwood Floor
    • Level: Main
    • Area: 121 Square Feet
    • Dimensions: 11 x 11
    Family room
    • Level: Lower
    Kitchen
    • Features: Hardwood Floor
    • Level: Main
    • Area: 132 Square Feet
    • Dimensions: 11 x 12
    Living room
    • Features: Hardwood Floor
    • Level: Main
    • Area: 165 Square Feet
    • Dimensions: 11 x 15
    Heating
    • Baseboard, Oil
    Cooling
    • Ceiling Fan(s)
    Appliances
    • Included: Oven/Range, Refrigerator, Dishwasher, Water Heater
    • Laundry: Main Level
    Features
    • Windows: Thermopane Windows
    • Basement: Full,Finished
    • Attic: Access Via Hatch
    • Has fireplace: No
    Interior area
    • Total structure area: 1,361
    • Total interior livable area: 1,361 sqft
    • Finished area above ground: 1,361

    Property

    Parking
    • Parking features: Driveway, Private
    • Has uncovered spaces: Yes
    Features
    • Patio & porch: Deck, Porch
    Lot
    • Size: 0.39 Acres
    • Features: Cul-De-Sac, Subdivided, Corner Lot
    Details
    • Parcel number: 2291275
    • Zoning: R4

    Construction

    Type & style
    • Home type: SingleFamily
    • Architectural style: Cape Cod
    • Property subtype: Single Family Residence
    Materials
    • Vinyl Siding
    • Foundation: Concrete Perimeter
    • Roof: Asphalt
    Condition
    • New construction: No
    • Year built: 2012

    Utilities & green energy

    • Sewer: Public Sewer
    • Water: Public
    • Utilities for property: Underground Utilities
    Green energy
    • Energy efficient items: Windows

    Community & HOA

    Community
    • Features: Near Public Transport
    • Subdivision: Willimantic
    HOA
    • Has HOA: No
    Location
    • Region: Willimantic

    Financial & listing details

    • Price per square foot: $267/sqft
    • Tax assessed value: $125,060
    • Annual tax amount: $5,928
    • Date on market: 7/11/2023

    Price history

    DateEventPrice
    6/28/2023Sold$310,000+3.7%$228/sqft
    Source: Smart MLS #170568037 Report a problem
    6/24/2023Contingent$299,000$220/sqft
    Source: Smart MLS #170568037 Report a problem
    5/6/2023Listed for sale$299,000+70.9%$220/sqft
    Source: Smart MLS #170568037 Report a problem
    8/15/2012Sold$175,000+400%$129/sqft
    Source: Smart MLS #G608262 Report a problem
    3/19/2004Sold$35,000$26/sqft
    Source: Public Record Report a problem

    Public tax history

    YearProperty taxesTax assessment
    2025$7,767 -0.1%$209,800
    2024$7,775 +31.2%$209,800 +67.8%
    2023$5,928 +1.5%$125,060
    2022$5,840 -6.8%$125,060
    2021$6,264 +0.2%$125,060
    2020$6,250 +1.6%$125,060
    2019$6,149 +20.5%$125,060 +16.7%
    2017$5,102 +3.6%$107,160
    2015$4,927 +5.9%$107,160
    2014$4,654 -6.3%$107,160 -15.3%
    2013$4,969 +340.5%$126,470 +329%
    2012$1,128 +4.3%$29,480
    2011$1,081 $29,480
    2010$1,081 +37.5%$29,480
    2009$786 +6.9%$29,480
    2008$735 -26.9%$29,480
    2007$1,006 +10.3%$29,480
    2006$912 +23.4%$29,480 +70.9%
    2005$739 +1.5%$17,250
    2004$728 +6.1%$17,250 -1.6%
    2001$686 $17,528
    Find assessor info on the county website

    Neighborhood: 06226

    Nearby schools

    GreatSchools rating
    Get pre-qualified for a loan
    At Zillow Home Loans, we can pre-qualify you in as little as 5 minutes with no impact to your credit score.

    An equal housing lender. NMLS #10287.

    Sell for more on Zillow
    Get a Zillow Showcase℠ listing at no additional cost and you could sell for .
    $363,500
    2% more
    +$7,270
    With Zillow Showcase(estimated)
    $370,770
