This Bellevue Hill beauty is where classic charm meets modern flair! A proud McGreevy-built brick Colonial, it welcomes you with rich hardwood floors, a sunny front-to-back living room, a sleek quartz fireplace, and a dining room perfect for dinner parties. The expanded kitchen features quartz and granite counters, stainless steel appliances, and a center island built for gathering. A stylish half bath with Venetian plaster and heated floors, plus a mudroom with custom built-ins and central air, round out the main level. Upstairs, unwind in the spacious primary bedroom with a walk-in closet, relax in a spa-like bath with heated marble floors, towel warmer, and defogging mirrors, and enjoy two more bedrooms and a walk-up attic. The finished lower level is ready for movie nights, workouts, or guests. Outside, enjoy lush gardens, new patio, blue stone front and back walkways, a brand new relaxing hot tub, and an updated garage all in one of West Roxbury’s most coveted spots.
Sold for $1,206,000
$1,206,000
78 Howitt Rd, West Roxbury, MA 02132
3beds
1,658sqft
Single Family Residence
Built in 1935
5,600 Square Feet Lot
$1,186,700 Zestimate®
$727/sqft
$4,176 Estimated rent
Home value
$1,186,700
$1.09M - $1.29M
$4,176/mo
Zestimate® history
Owner options
List your home for rent
$4,176/mo
Rent Zestimate®
Find your next renter with Zillow Rental Manager. Plus, with online applications, you can quickly screen prospective tenants – for free.
$4,176/mo
Rent Zestimate®
Refinance and save
$5,752/mo
Est. payment
Refinancing to a lower rate could help reduce your monthly payments and save thousands over the life of the loan.
$5,752/mo
Est. payment
Explore your selling options
Work with a Zillow partner agent
Leverage their expertise and Zillow's premium Showcase listings to get your home seen by more buyers.
Get startedList with your own agent
Get your home in front of millions of buyers by listing it on Zillow.
Learn how to do itSell it yourself
Take full control of how buyers see your home on Zillow by listing For Sale by Owner (FSBO).
List your homeWhat's special
Mcgreevy-built brick colonialModern flairCentral airClassic charmNew patioUpdated garageExpanded kitchen
Zillow last checked:
Listing updated:
Listed by:
Souzan Davood Team 617-852-5797,
Coldwell Banker Realty - Newton 617-969-2447,
Souzan Davood Team 617-852-5797
Bought with:
The Goodrich Team
Compass
Source: MLS PIN,MLS#: 73472162
Facts & features
Interior
Bedrooms & bathrooms
- Bedrooms: 3
- Bathrooms: 2
- Full bathrooms: 1
- 1/2 bathrooms: 1
Primary bedroom
- Features: Flooring - Hardwood, Window(s) - Picture, Recessed Lighting, Crown Molding
- Level: Second
- Area: 184.72
- Dimensions: 11.08 x 16.67
Bedroom 2
- Features: Closet, Closet/Cabinets - Custom Built, Flooring - Hardwood, Crown Molding
- Level: Second
- Area: 155.86
- Dimensions: 15.08 x 10.33
Bedroom 3
- Features: Closet, Flooring - Hardwood, Attic Access
- Level: Second
- Area: 88.96
- Dimensions: 10.17 x 8.75
Bathroom 1
- Features: Bathroom - Half, Flooring - Stone/Ceramic Tile
- Level: First
- Area: 20.04
- Dimensions: 6.17 x 3.25
Bathroom 2
- Features: Bathroom - Full, Bathroom - Tiled With Tub & Shower, Flooring - Marble
- Level: Second
- Area: 39.36
- Dimensions: 9.08 x 4.33
Dining room
- Features: Closet/Cabinets - Custom Built, Flooring - Hardwood, Window(s) - Picture, Wainscoting, Crown Molding
- Level: First
- Area: 130.33
- Dimensions: 11.33 x 11.5
Family room
- Features: Flooring - Vinyl, Recessed Lighting
- Level: Basement
- Area: 160.42
- Dimensions: 13.75 x 11.67
Kitchen
- Features: Bathroom - Half, Balcony - Exterior, Pantry, Countertops - Stone/Granite/Solid, Kitchen Island, Cabinets - Upgraded, Exterior Access, Recessed Lighting, Remodeled, Stainless Steel Appliances, Gas Stove
- Level: Main,First
- Area: 236.58
- Dimensions: 13.58 x 17.42
Living room
- Features: Flooring - Hardwood, Window(s) - Picture, Crown Molding
- Level: First
- Area: 238.29
- Dimensions: 11.08 x 21.5
Heating
- Hot Water, Radiant, Natural Gas, Ductless
Cooling
- Central Air, Ductless
Appliances
- Included: Gas Water Heater, Water Heater, Range, Dishwasher, Disposal, Refrigerator, Washer, Dryer, Range Hood
- Laundry: Gas Dryer Hookup, Washer Hookup, Sink, In Basement
Features
- Closet/Cabinets - Custom Built, Mud Room, Walk-up Attic
- Flooring: Tile, Vinyl, Hardwood, Flooring - Stone/Ceramic Tile
- Windows: Picture, Insulated Windows
- Basement: Partial,Partially Finished,Sump Pump
- Number of fireplaces: 1
- Fireplace features: Living Room
Interior area
- Total structure area: 1,658
- Total interior livable area: 1,658 sqft
- Finished area above ground: 1,464
- Finished area below ground: 194
Property
Parking
- Total spaces: 3
- Parking features: Detached, Garage Door Opener, Storage, Paved Drive, Off Street, Driveway, Paved
- Garage spaces: 1
- Uncovered spaces: 2
Features
- Patio & porch: Patio
- Exterior features: Patio, Rain Gutters, Hot Tub/Spa, Professional Landscaping, Decorative Lighting, Garden
- Has spa: Yes
- Spa features: Private
Lot
- Size: 5,600 Square Feet
- Features: Corner Lot
Details
- Parcel number: W:20 P:03494 S:000,1433603
- Zoning: R1
Construction
Type & style
- Home type: SingleFamily
- Architectural style: Colonial
- Property subtype: Single Family Residence
Materials
- Frame
- Foundation: Granite
- Roof: Shingle
Condition
- Year built: 1935
Utilities & green energy
- Electric: Circuit Breakers, 200+ Amp Service
- Sewer: Public Sewer
- Water: Public
- Utilities for property: for Gas Range, for Gas Dryer, Washer Hookup
Community & HOA
Community
- Features: Shopping, Park, Walk/Jog Trails, Medical Facility, Public School
- Security: Security System
- Subdivision: Bellevue Hill
HOA
- Has HOA: No
Location
- Region: West Roxbury
Financial & listing details
- Price per square foot: $727/sqft
- Tax assessed value: $924,800
- Annual tax amount: $10,709
- Date on market: 9/8/2026
- Exclusions: Please Check The Documents Attached.
Price history
| Date | Event | Price |
|---|---|---|
| 3/26/2026 | Sold | $1,206,000+0.6%$727/sqft |
Source: MLS PIN #73472162 Report a problem | ||
| 2/13/2026 | Contingent | $1,199,000$723/sqft |
Source: MLS PIN #73472162 Report a problem | ||
| 1/28/2026 | Listed for sale | $1,199,000+13.1%$723/sqft |
Source: MLS PIN #73472162 Report a problem | ||
| 7/14/2022 | Sold | $1,060,000+24.9%$639/sqft |
Source: MLS PIN #72994111 Report a problem | ||
| 6/8/2022 | Listed for sale | $849,000+60.2%$512/sqft |
Source: MLS PIN #72994111 Report a problem | ||
| 7/3/2007 | Sold | $530,000+137.1%$320/sqft |
Source: Public Record Report a problem | ||
| 5/7/1987 | Sold | $223,500$135/sqft |
Source: Public Record Report a problem | ||
Public tax history
| Year | Property taxes | Tax assessment |
|---|---|---|
| 2025 | $10,709 +8.6% | $924,800 +2.3% |
| 2024 | $9,858 +34.8% | $904,400 +32.8% |
| 2023 | $7,314 +8.6% | $681,000 +10% |
| 2022 | $6,735 +7% | $619,000 +4.9% |
| 2021 | $6,296 +2.6% | $590,100 +1.6% |
| 2020 | $6,134 +7.6% | $580,900 +7.4% |
| 2019 | $5,699 +5.7% | $540,700 +5.1% |
| 2018 | $5,394 +548.9% | $514,700 +1% |
| 2017 | $831 -84.3% | $509,400 +6% |
| 2016 | $5,287 -4.5% | $480,600 +5.1% |
| 2015 | $5,539 -1.3% | $457,400 +7.1% |
| 2013 | $5,612 +2.5% | $427,100 +1.7% |
| 2012 | $5,474 +7.1% | $419,800 +5.1% |
| 2011 | $5,111 +6.4% | $399,600 -1.2% |
| 2010 | $4,805 +10.5% | $404,500 -1.1% |
| 2009 | $4,347 -3.6% | $408,900 -0.5% |
| 2008 | $4,508 -6.2% | $410,900 -6% |
| 2007 | $4,805 | $437,200 |
Find assessor info on the county website
Neighborhood: West Roxbury
Nearby homes
- $873,7003 bd1 ba1.8k sqft74 Howitt Rd, West Roxbury, MA 02132Off Market
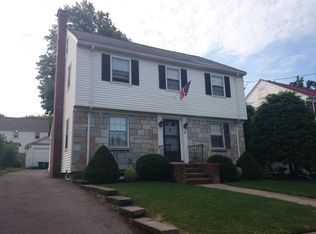
- $1,085,0003 bd2 ba1.4k sqft70 Howitt Rd, West Roxbury, MA 02132Sold
- $1,152,6003 bd2 ba1.9k sqft140 Saint Theresa Ave, West Roxbury, MA 02132Off Market
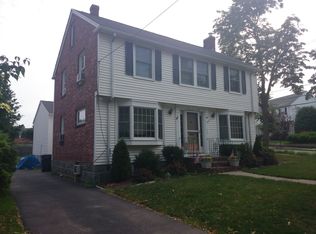
- $960,0003 bd1 ba1.5k sqft15 John Alden Rd, West Roxbury, MA 02132Off Market
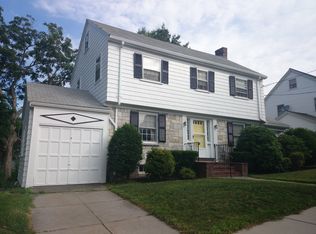
- $868,5003 bd1 ba1.5k sqft11 John Alden Rd, West Roxbury, MA 02132Off Market
- $839,0003 bd1 ba1.3k sqft69 Howitt Rd, West Roxbury, MA 02132Off Market
- $1,024,9003 bd2 ba1.4k sqft66 Howitt Rd, West Roxbury, MA 02132Off Market
- $881,4003 bd1 ba1.4k sqft136 Saint Theresa Ave, West Roxbury, MA 02132Off Market
Nearby schools
GreatSchools rating
- 6/10Lyndon K-8 SchoolGrades: PK-8Distance: 0.5 mi
- 1/10Another Course To CollegeGrades: 9-12Distance: 2 mi
- 6/10Kilmer K-8 SchoolGrades: PK-8Distance: 0.5 mi
Schools provided by the listing agent
- Elementary: Boston
- Middle: Boston
- High: Boston
Source: MLS PIN. This data may not be complete. We recommend contacting the local school district to confirm school assignments for this home.
Get a cash offer in 3 minutes
Find out how much your home could sell for in as little as 3 minutes with a no-obligation cash offer.
Estimated market value
$1,186,700
Get a cash offer in 3 minutes
Find out how much your home could sell for in as little as 3 minutes with a no-obligation cash offer.
Estimated market value
$1,186,700
