Build your dream home on this desirable cul-de-sac lot in a welcoming, established neighborhood! Public utilities are conveniently available at the street, making it easier to begin planning your future home. Best of all, there is no HOA. Don't miss this opportunity to create the home you've always wanted in a peaceful community setting!
For sale
$44,900
78 Indian Ridge Dr, Aurora, IN 47001
0beds
0baths
--sqft
Unimproved Land, Single Family Residence
Built in ----
0.68 Acres Lot
$-- Zestimate®
$--/sqft
$-- HOA
What's special
Desirable cul-de-sac lot
- 4 days
- 4
- 0
Zillow last checked:
Listing updated:
Listed by:
Blake Haag,
Keller Williams Realty Service
Source: MLS of Southeastern Indiana,MLS#: 208300
Facts & features
Interior
Bedrooms & bathrooms
- Bedrooms: 0
- Bathrooms: 0
Property
Lot
- Size: 0.68 Acres
- Topography: Rolling
Details
- Parcel number: 150731400037000002
- Zoning description: Residential
Construction
Type & style
- Home type: SingleFamily
- Property subtype: Unimproved Land, Single Family Residence
Utilities & green energy
- Gas: At Street
- Sewer: Public Sewer
- Water: Public
Community & HOA
Community
- Subdivision: Indian Ridge Estate
Location
- Region: Aurora
Financial & listing details
- Annual tax amount: $23
- Date on market: 9/18/2026
- Road surface type: Paved
Estimated market value
Not available
Estimated sales range
Not available
Not available
Price history
| Date | Event | Price |
|---|---|---|
| 9/18/2026 | Listed for sale | $44,900 |
Source: MLS of Southeastern Indiana #208300 Report a problem | ||
Public tax history
Tax history is unavailable.
Monthly payment
Est. payment
Payment breakdown
Explore the cost of this home by adjusting the details. Changes won't be saved.Climate risks
Neighborhood: 47001
Nearby schools
Schools provided by the listing agent
- Elementary: Aurora Elementary
- High: South Dearborn High
- District: South Dearborn
Source: MLS of Southeastern Indiana. This data may not be complete. We recommend contacting the local school district to confirm school assignments for this home.
Similar homes
- $44,900-- bd-- ba-- sqft77 Indian Ridge Dr, Aurora, IN 47001For Sale
 MLS ID #208299, Blake Haag. MLS of Southeastern Indiana
 - $44,900-- bd-- ba-- sqft76 Indian Ridge Dr, Aurora, IN 47001For Sale
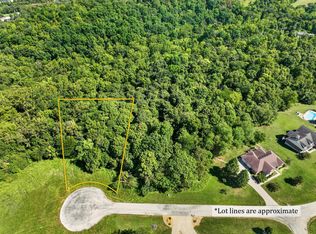 MLS ID #208301, Blake Haag. MLS of Southeastern Indiana
 - $44,900-- bd-- ba-- sqft75 Indian Ridge Dr, Aurora, IN 47001For Sale
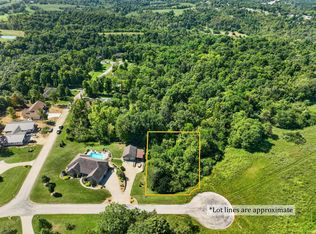 MLS ID #208282, Blake Haag. MLS of Southeastern Indiana
 - $42,900-- bd-- ba-- sqft55 Falling Rock Dr, Aurora, IN 47001For Sale
 MLS ID #208331, Blake Haag. MLS of Southeastern Indiana
