Discover your dream home nestled in the heart of Mahtomedi. This exquisite residence offers over 3,700 square feet of luxurious living space, featuring 3 bedrooms, 4 bathrooms, and a sparkling saltwater pool.
Step outside to your private oasis where you'll find more than 1,000 square feet of elegant paver patio surrounding the pool, complete with a convenient storage shed and an outdoor half-bathroom—ensuring no one needs to track water through the house.
The home is adorned with high-end Marvin windows and Board & Batten LP Smartside siding. Full spray foam insulation and includes a spacious 3-car garage with 8' doors, which is both heated and insulated.
Upon entering, you are greeted by an inviting open-concept main level designed with family and entertaining in mind. The custom kitchen is a chef’s delight with a 10’ Long Island, white oak cabinetry, exquisite lighting, vaulted ceilings with white oak beam, and a stunning vertical shiplap accent wall with a TV and fireplace. Adjacent to the dining area is a large office featuring built-in cabinetry and two expansive pocket doors for privacy.
The main-level owner’s suite is a tranquil retreat, complete with a vertical shiplap wall with built-in TV, a cozy gas stove, and a luxurious bathroom boasting a long white oak vanity, beautiful lighting, and a grand marble shower. The suite is completed by a generous walk-in closet.
Upstairs, you'll find a versatile bonus room over the garage, ideal for use as a gym, office, storage space, or media room.
The lower level features an expansive family room, three large storage closets, two spacious bedrooms with built-in cabinets and desks, and a full guest bathroom.
Experience the charm and sophistication of this custom-built masterpiece by POP Builders and floor plan by Blue Pencil Collective, and make it your forever home.
Closed
$1,240,000
78 Iris St, Mahtomedi, MN 55115
3beds
3,717sqft
Single Family Residence
Built in 2020
0.28 Acres Lot
$1,216,600 Zestimate®
$334/sqft
$3,967 Estimated rent
Home value
$1,216,600
$1.13M - $1.29M
$3,967/mo
Zestimate® history
Owner options
List your home for rent
$3,967/mo
Rent Zestimate®
Find your next renter with Zillow Rental Manager. Plus, with online applications, you can quickly screen prospective tenants – for free.
$3,967/mo
Rent Zestimate®
Refinance and save
$6,286/mo
Est. payment
Refinancing to a lower rate could help reduce your monthly payments and save thousands over the life of the loan.
$6,286/mo
Est. payment
Explore your selling options
Work with a Zillow partner agent
Leverage their expertise and Zillow's premium Showcase listings to get your home seen by more buyers.
Get startedList with your own agent
Get your home in front of millions of buyers by listing it on Zillow.
Learn how to do itSell it yourself
Take full control of how buyers see your home on Zillow by listing For Sale by Owner (FSBO).
List your homeWhat's special
Zillow last checked:
Listing updated:
Listed by:
Shawn C. Wilson 651-283-0446,
POP Realty MN,
Joe Walsh 651-226-3106
Bought with:
Rathmanner & Co. - Marty Rathmanner
Keller Williams Premier Realty
Source: NorthstarMLS as distributed by MLS GRID,MLS#: 6595544
Facts & features
Interior
Bedrooms & bathrooms
- Bedrooms: 3
- Bathrooms: 4
- Full bathrooms: 1
- 3/4 bathrooms: 1
- 1/2 bathrooms: 2
Bedroom
- Level: Main
- Area: 225 Square Feet
- Dimensions: 15x15
Bedroom 2
- Level: Basement
- Area: 204 Square Feet
- Dimensions: 17x12
Bedroom 3
- Level: Basement
- Area: 221 Square Feet
- Dimensions: 17x13
Bonus room
- Level: Upper
- Area: 308 Square Feet
- Dimensions: 22x14
Dining room
- Level: Main
- Area: 210 Square Feet
- Dimensions: 21x10
Family room
- Level: Basement
- Area: 1395 Square Feet
- Dimensions: 45x31
Kitchen
- Level: Main
- Area: 198 Square Feet
- Dimensions: 18x11
Living room
- Level: Main
- Area: 378 Square Feet
- Dimensions: 21x18
Office
- Level: Main
- Area: 135 Square Feet
- Dimensions: 15x9
Heating
- Forced Air
Cooling
- Central Air
Appliances
- Included: Air-To-Air Exchanger, Dishwasher, Disposal, Double Oven, Dryer, Exhaust Fan, Humidifier, Gas Water Heater, Microwave, Range, Refrigerator, Washer, Water Softener Owned
- Laundry: Laundry Room
Features
- Basement: Daylight,Drain Tiled,Egress Window(s),Finished,Concrete,Sump Pump,Tile Shower
- Number of fireplaces: 2
- Fireplace features: Gas, Living Room, Primary Bedroom
Interior area
- Total structure area: 3,717
- Total interior livable area: 3,717 sqft
- Finished area above ground: 2,231
- Finished area below ground: 1,486
Property
Parking
- Total spaces: 3
- Parking features: Attached, Concrete, Heated Garage, Insulated Garage
- Attached garage spaces: 3
- Details: Garage Door Height (8)
Accessibility
- Accessibility features: None
Features
- Levels: One
- Stories: 1
- Patio & porch: Patio
- Has private pool: Yes
- Pool features: In Ground, Heated, Outdoor Pool
- Fencing: Privacy,Wood
Lot
- Size: 0.28 Acres
- Dimensions: 80 x 150 x 80 x 150
Details
- Additional structures: Storage Shed
- Foundation area: 1677
- Parcel number: 2003021340123
- Zoning description: Residential-Single Family
Construction
Type & style
- Home type: SingleFamily
- Property subtype: Single Family Residence
Condition
- New construction: No
- Year built: 2020
Utilities & green energy
- Gas: Natural Gas
- Sewer: City Sewer/Connected
- Water: City Water/Connected
Community & HOA
Community
- Subdivision: Lake-View
HOA
- Has HOA: No
Location
- Region: Mahtomedi
Financial & listing details
- Price per square foot: $334/sqft
- Tax assessed value: $827,900
- Annual tax amount: $9,125
- Date on market: 9/3/2024
- Cumulative days on market: 16 days
Price history
| Date | Event | Price |
|---|---|---|
| 11/8/2024 | Sold | $1,240,000-0.8%$334/sqft |
Source:  NorthstarMLS as distributed by MLS GRID #6595544 Report a problem NorthstarMLS as distributed by MLS GRID #6595544 Report a problem | ||
| 9/23/2024 | Pending sale | $1,250,000$336/sqft |
Source: NorthstarMLS as distributed by MLS GRID #6595544 Report a problem | ||
| 9/7/2024 | Listed for sale | $1,250,000$336/sqft |
Source: NorthstarMLS as distributed by MLS GRID #6595544 Report a problem | ||
Public tax history
| Year | Property taxes | Tax assessment |
|---|---|---|
| 2025 | $9,768 +7% | $827,900 +2.3% |
| 2024 | $9,128 -2.3% | $809,200 +1% |
| 2023 | $9,340 +301.9% | $801,100 +359.9% |
| 2022 | $2,324 +21.7% | $174,200 -10.2% |
| 2021 | $1,910 -7.5% | $194,000 +19.6% |
| 2020 | $2,064 | $162,200 |
| 2019 | $2,064 | $162,200 +4.2% |
| 2018 | $2,064 -1.1% | $155,600 +1% |
| 2017 | $2,088 +7.1% | $154,100 +375.6% |
| 2016 | $1,950 | $32,400 |
Find assessor info on the county website
Neighborhood: 55115
Nearby homes
- $352,9002 bd2 ba1k sqft76 Iris St, Saint Paul, MN 55115Off Market
- $255,0003 bd3 ba1.9k sqft835 Mahtomedi Ave, Saint Paul, MN 55115Sold
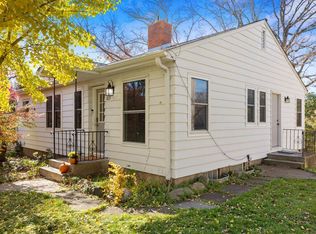
- $641,5004 bd4 ba2.1k sqft837 Mahtomedi Ave, Mahtomedi, MN 55115Off Market
- $326,6003 bd2 ba1.1k sqft830 Arbor Ave, Saint Paul, MN 55115Off Market
- $357,5003 bd3 ba1k sqft835 Mahtomedi Ave, Mahtomedi, MN 55115Off Market
- $346,9003 bd2 ba1.3k sqft83 Hickory St, Saint Paul, MN 55115Off Market
- $401,2003 bd3 ba1.2k sqft836 Arbor Ave, Saint Paul, MN 55115Off Market
- $582,9003 bd3 ba3.1k sqft79 Hickory St, Saint Paul, MN 55115Off Market
Nearby schools
GreatSchools rating
- 9/10O.H. Anderson Elementary SchoolGrades: 3-5Distance: 1.2 mi
- 9/10Mahtomedi Middle SchoolGrades: 6-8Distance: 0.9 mi
- 10/10Mahtomedi Senior High SchoolGrades: 9-12Distance: 0.8 mi
Get a cash offer in 3 minutes
Find out how much your home could sell for in as little as 3 minutes with a no-obligation cash offer.
Estimated market value
$1,216,600
Get a cash offer in 3 minutes
Find out how much your home could sell for in as little as 3 minutes with a no-obligation cash offer.
Estimated market value
$1,216,600
- Minnesota
- Washington County
- Mahtomedi
- 55115
- 78 Iris St
Nearby cities
Nearby zip codes
Other Mahtomedi Topics
