Marstons Mills PRICE REDUCTION , Charming 3 bedroom , 1.5 bath Saltbox home in Mystic Lake Shores, stainless steel appliances , lovely spacious yard with 10 X 12 deck and plenty of space for your entertaining, first floor bedroom, newer Roof, windows, heating system and vinyl siding. Join the Mystic Lakes Hills Civic assoc ($125 a year) and enjoy access to Mystic Lake beach for swimming, Kayaking and canoeing. Seller offering up to $5000 credit at closing to buyer towards Buyers closing costs
Sold for $525,000
$525,000
78 Jasper Rd, Marstons Mills, MA 02648
3beds
1,079sqft
Single Family Residence
Built in 1978
0.48 Acres Lot
$527,300 Zestimate®
$487/sqft
$3,068 Estimated rent
Home value
$527,300
$501,000 - $554,000
$3,068/mo
Zestimate® history
Owner options
List your home for rent
$3,068/mo
Rent Zestimate®
Find your next renter with Zillow Rental Manager. Plus, with online applications, you can quickly screen prospective tenants – for free.
$3,068/mo
Rent Zestimate®
Refinance and save
$3,392/mo
Est. payment
Refinancing to a lower rate could help reduce your monthly payments and save thousands over the life of the loan.
$3,392/mo
Est. payment
Explore your selling options
Work with a Zillow partner agent
Leverage their expertise and Zillow's premium Showcase listings to get your home seen by more buyers.
Get startedList with your own agent
Get your home in front of millions of buyers by listing it on Zillow.
Learn how to do itSell it yourself
Take full control of how buyers see your home on Zillow by listing For Sale by Owner (FSBO).
List your homeWhat's special
Newer roofVinyl sidingFirst floor bedroomStainless steel appliancesLovely spacious yard
Zillow last checked:
Listing updated:
Listed by:
Carole DeNapoli 781-799-3236,
J. Mulkerin Realty 781-933-7200,
Carole DeNapoli 781-799-3236
Bought with:
Judith Chauvin
Cape Landing Real Estate
Source: MLS PIN,MLS#: 73547842
Facts & features
Interior
Bedrooms & bathrooms
- Bedrooms: 3
- Bathrooms: 2
- Full bathrooms: 1
- 1/2 bathrooms: 1
- Main level bathrooms: 1
Primary bedroom
- Features: Closet, Flooring - Wall to Wall Carpet
- Level: Second
- Area: 154
- Dimensions: 11 x 14
Bedroom 2
- Features: Closet, Flooring - Wall to Wall Carpet
- Level: First
- Area: 108
- Dimensions: 9 x 12
Bedroom 3
- Features: Walk-In Closet(s), Flooring - Wall to Wall Carpet, Attic Access
- Level: Second
- Area: 100
- Dimensions: 10 x 10
Primary bathroom
- Features: No
Bathroom 1
- Features: Bathroom - Half, Flooring - Vinyl
- Level: Main,First
- Area: 48
- Dimensions: 6 x 8
Bathroom 2
- Features: Bathroom - Full, Flooring - Vinyl
- Level: Second
- Area: 35
- Dimensions: 5 x 7
Dining room
- Features: Bathroom - Half, Ceiling Fan(s), Flooring - Vinyl, Deck - Exterior, Exterior Access, Slider
- Level: Main,First
- Area: 108
- Dimensions: 9 x 12
Kitchen
- Features: Flooring - Laminate, Dining Area
- Level: Main,First
- Area: 56
- Dimensions: 7 x 8
Living room
- Features: Vaulted Ceiling(s), Closet, Flooring - Vinyl, Cable Hookup, Half Vaulted Ceiling(s)
- Level: Main,First
- Area: 300
- Dimensions: 12 x 25
Heating
- Baseboard, Oil
Cooling
- None
Appliances
- Included: Water Heater, Range, Refrigerator, Washer, Dryer
- Laundry: In Basement, Electric Dryer Hookup, Washer Hookup
Features
- Flooring: Carpet
- Doors: Storm Door(s)
- Windows: Insulated Windows, Screens
- Basement: Full,Interior Entry,Bulkhead,Concrete,Unfinished
- Number of fireplaces: 1
- Fireplace features: Living Room
Interior area
- Total structure area: 1,079
- Total interior livable area: 1,079 sqft
- Finished area above ground: 1,079
- Finished area below ground: 0
Property
Parking
- Total spaces: 3
- Parking features: Paved Drive, Off Street, Paved
- Uncovered spaces: 3
Features
- Patio & porch: Deck - Wood
- Exterior features: Deck - Wood, Rain Gutters, Screens
- Waterfront features: Lake/Pond, 1/10 to 3/10 To Beach, Beach Ownership(Association)
Lot
- Size: 0.48 Acres
- Features: Easements, Level
Details
- Parcel number: 2227075
- Zoning: R
Construction
Type & style
- Home type: SingleFamily
- Architectural style: Saltbox
- Property subtype: Single Family Residence
Materials
- Frame
- Foundation: Concrete Perimeter
- Roof: Shingle
Condition
- Year built: 1978
Utilities & green energy
- Electric: 100 Amp Service
- Sewer: Inspection Required for Sale
- Water: Public
- Utilities for property: for Electric Oven, for Electric Dryer, Washer Hookup
Community & HOA
Community
- Features: Public School
- Subdivision: Mystic Lake Hills
HOA
- Has HOA: Yes
- HOA fee: $125 annually
Location
- Region: Marstons Mills
Financial & listing details
- Price per square foot: $487/sqft
- Tax assessed value: $429,300
- Annual tax amount: $3,473
- Date on market: 8/10/2026
- Listing terms: Contract
- Road surface type: Paved
Price history
| Date | Event | Price |
|---|---|---|
| 10/26/2026 | Sold | $525,000-2.6%$487/sqft |
Source: MLS PIN #73547842 Report a problem | ||
| 9/25/2026 | Pending sale | $539,000$500/sqft |
Source: MLS PIN #73547842 Report a problem | ||
| 9/12/2026 | Contingent | $539,000$500/sqft |
Source: MLS PIN #73547842 Report a problem | ||
| 8/3/2026 | Price change | $539,000-1.8%$500/sqft |
Source: MLS PIN #73547842 Report a problem | ||
| 7/10/2026 | Listed for sale | $549,000$509/sqft |
Source: MLS PIN #73547842 Report a problem | ||
Public tax history
| Year | Property taxes | Tax assessment |
|---|---|---|
| 2025 | $3,473 +8.2% | $429,300 +4.5% |
| 2024 | $3,210 +4.8% | $411,000 +12% |
| 2023 | $3,062 +7.6% | $367,100 +24.4% |
| 2022 | $2,845 +1.2% | $295,100 +10.2% |
| 2021 | $2,810 -2.3% | $267,900 +2.1% |
| 2020 | $2,877 +4.5% | $262,500 +7.5% |
| 2019 | $2,753 +7.7% | $244,100 +7.2% |
| 2018 | $2,556 +12.1% | $227,800 +7.5% |
| 2017 | $2,281 -1.8% | $212,000 -0.5% |
| 2016 | $2,323 +3.5% | $213,100 +3% |
| 2015 | $2,244 +3.9% | $206,800 +1.8% |
| 2014 | $2,160 +3.8% | $203,200 |
| 2013 | $2,081 +3.5% | $203,200 -0.5% |
| 2012 | $2,011 +3.5% | $204,200 -1.4% |
| 2011 | $1,943 +4.4% | $207,100 +0.4% |
| 2010 | $1,862 -10.3% | $206,200 -20.8% |
| 2009 | $2,076 -2.9% | $260,200 -7.4% |
| 2008 | $2,138 +20.7% | $280,900 +0.2% |
| 2007 | $1,772 +5.4% | $280,400 +5.3% |
| 2006 | $1,681 +25.4% | $266,400 +20.2% |
| 2005 | $1,341 +5.8% | $221,700 +96.4% |
| 2004 | $1,267 | $112,900 |
| 2003 | $1,267 +24.8% | $112,900 |
| 2001 | $1,015 -3.5% | $112,900 +37.3% |
| 2000 | $1,052 | $82,200 |
Find assessor info on the county website
Neighborhood: Marstons Mills
Nearby homes
- $566,0004 bd2 ba1.4k sqft66 Jasper Rd, Marstons Mills, MA 02648Off Market
- $605,0003 bd2 ba1.6k sqft161 Jones Rd, Marstons Mills, MA 02648Off Market
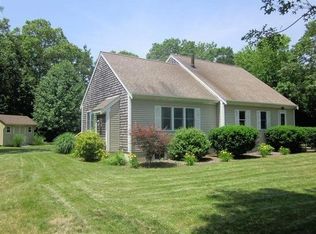
- $548,2003 bd2 ba1.1k sqft104 Jasper Rd, Marstons Mills, MA 02648Off Market
- $771,5002 bd2 ba2.3k sqft81 Jasper Rd, Marstons Mills, MA 02648Off Market
- $599,4003 bd1 ba1.4k sqft143 Jones Rd, Marstons Mills, MA 02648Off Market
- $589,8003 bd2 ba1.3k sqft69 Jasper Rd, Marstons Mills, MA 02648Off Market
- $575,7003 bd2 ba1.3k sqft52 Jasper Rd, Marstons Mills, MA 02648Off Market
- $499,9003 bd1 ba1k sqft91 Jasper Rd, Marstons Mills, MA 02648Off Market
Nearby schools
GreatSchools rating
- 3/10Barnstable United Elementary SchoolGrades: 4-5Distance: 2.8 mi
- 4/10Barnstable Intermediate SchoolGrades: 6-7Distance: 6 mi
- 3/10Barnstable High SchoolGrades: 8-12Distance: 6 mi
Get a cash offer in 3 minutes
Find out how much your home could sell for in as little as 3 minutes with a no-obligation cash offer.
Estimated market value
$527,300
Get a cash offer in 3 minutes
Find out how much your home could sell for in as little as 3 minutes with a no-obligation cash offer.
Estimated market value
