Skip main navigation
Sold for $455,000
  • $455,000

    78 Jennie Ln, Warwick, RI 02889

    3beds
    1,623sqft
    Single Family Residence
    Built in 1952
    0.25 Acres Lot
    $476,600 Zestimate®
    $280/sqft
    $3,005 Estimated rent

    Home value

    $476,600

    $429,000 - $529,000

    $3,005/mo

    Zestimate® history
    Loading
    Loading...

    Owner options

    List your home for rent

    $3,005/mo

    Rent Zestimate®

    Find your next renter with Zillow Rental Manager. Plus, with online applications, you can quickly screen prospective tenants – for free.

    Learn more

    $3,005/mo

    Rent Zestimate®

    Refinance and save

    $2,413/mo

    Est. payment

    Refinancing to a lower rate could help reduce your monthly payments and save thousands over the life of the loan.

    See today's rates

    $2,413/mo

    Est. payment

    Explore your selling options

    Work with a Zillow partner agent

    Leverage their expertise and Zillow's premium Showcase listings to get your home seen by more buyers.

    Get started

    List with your own agent

    Get your home in front of millions of buyers by listing it on Zillow.

    Learn how to do it

    Sell it yourself

    Take full control of how buyers see your home on Zillow by listing For Sale by Owner (FSBO).

    List your home

    What's special

    Cozy wood-burning fireplacePrivate yardVersatile bonus spaceTimeless white cabinetryPartially finished basementPorch and spacious deckNew vanity
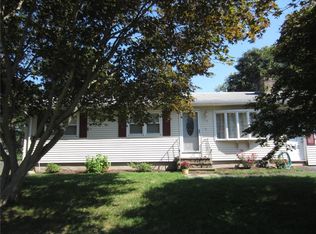
    This beautifully updated 3-bedroom, 1.5-bath Cape offers the perfect blend of charm, comfort, and modern convenience. Step inside to find newly installed mid-tone oak hardwood floors that flow through the main level, setting the stage for a warm and inviting living room complete with a cozy wood-burning fireplace. The remodeled white kitchen (2020) is a showstopper, featuring timeless white cabinetry, sleek quartz countertops, and stainless steel appliances, equally suited for everyday living and hosting. Upstairs, three bedrooms with custom built-in shelving, providing both style and function. The full bath has been tastefully updated with stylish tile, a new vanity, and a tub surround. The half bath boasts a modern vanity and fresh flooring with a clean, contemporary finish. The partially finished basement offers versatile bonus space, along with a laundry area. Enjoy a porch and spacious deck that extend your living outdoors,step out to a private yard, porch, and deck, perfect for relaxing, entertaining, or playing. With a brand-new roof (2025), upgraded 200-amp electrical service (2015), and thoughtful updates throughout, this home is truly move-in ready. Ideally located just minutes from major shopping centers, it offers the best of both worlds: a quiet neighborhood, close to the coast, shops, and highways I-95/RTE1 & 10-15 from Providence & TF Green airport.

    Zillow last checked:

    Listing updated:

    Listed by:

    Lydia Tavares 774-520-8253,

    Citylight Homes

    Bought with:

    Brian McGloin, REB.0018702

    Williams & Stuart Real Estate

    Source: StateWide MLS RI,MLS#: 1395302MLS Logo

    Facts & features

    Interior

    Bedrooms & bathrooms
    • Bedrooms: 3
    • Bathrooms: 2
    • Full bathrooms: 1
    • 1/2 bathrooms: 1
    Bathroom
    • Level: First
    Bathroom
    • Level: Second
    Other
    • Level: Second
    Other
    • Level: First
    Other
    • Level: Second
    Dining area
    • Level: First
    Family room
    • Level: Lower
    Kitchen
    • Level: First
    Laundry
    • Level: Lower
    Living room
    • Level: First
    Storage
    • Level: Lower
    Sun room
    • Level: First
    Heating
    • Oil, Forced Water
    Cooling
    • None
    Appliances
    • Included: Dishwasher, Dryer, Microwave, Oven/Range, Refrigerator, Washer
    Features
    • Wall (Dry Wall), Stairs, Plumbing (Mixed), Ceiling Fan(s)
    • Flooring: Ceramic Tile, Hardwood, Laminate, Carpet
    • Basement: Full,Interior Entry,Partially Finished,Common,Laundry,Playroom
    • Number of fireplaces: 1
    • Fireplace features: Brick
    Interior area
    • Total structure area: 1,260
    • Total interior livable area: 1,623 sqft
    • Finished area above ground: 1,260
    • Finished area below ground: 363

    Property

    Parking
    • Total spaces: 5
    • Parking features: Attached, Driveway
    • Attached garage spaces: 1
    • Has uncovered spaces: Yes
    Features
    • Patio & porch: Deck
    • Exterior features: Breezeway
    Lot
    • Size: 0.25 Acres
    Details
    • Parcel number: WARWM330B0044L0000
    • Zoning: A7
    • Special conditions: Conventional/Market Value
    • Other equipment: Cable TV

    Construction

    Type & style
    • Home type: SingleFamily
    • Architectural style: Cape Cod
    • Property subtype: Single Family Residence
    Materials
    • Dry Wall, Vinyl Siding, Wood
    • Foundation: Concrete Perimeter
    Condition
    • New construction: No
    • Year built: 1952

    Utilities & green energy

    • Electric: 200+ Amp Service
    • Sewer: Public Sewer
    • Water: Municipal

    Community & neighborhood

    Community
    • Community features: Near Public Transport, Public School, Recreational Facilities, Schools, Near Shopping
    Location
    • Region: Warwick

    Price history

    DateEventPrice
    12/19/2025Sold$455,000-1.1%$280/sqft
    Source: StateWide MLS RI #1395302 Report a problem
    11/17/2025Pending sale$459,900$283/sqft
    Source: StateWide MLS RI #1395302 Report a problem
    11/14/2025Contingent$459,900$283/sqft
    Source: StateWide MLS RI #1395302 Report a problem
    10/21/2025Listed for sale$459,900$283/sqft
    Source: StateWide MLS RI #1395302 Report a problem
    10/18/2025Pending sale$459,900$283/sqft
    Source: StateWide MLS RI #1395302 Report a problem
    9/22/2025Listed for sale$459,900+95.7%$283/sqft
    Source: StateWide MLS RI #1395302 Report a problem
    8/2/2019Sold$235,000-2.9%$145/sqft
    Source: StateWide MLS RI #1215522 Report a problem
    6/4/2019Price change$241,900-1.9%$149/sqft
    Source: Keller Williams Realty NRI #1215522 Report a problem
    4/5/2019Price change$246,500-1.4%$152/sqft
    Source: Keller Williams Realty NRI #1215522 Report a problem
    2/21/2019Listed for sale$249,900+47%$154/sqft
    Source: Keller Williams Realty NRI #1215522 Report a problem
    10/29/2015Sold$170,000$105/sqft
    Source: Public Record Report a problem

    Public tax history

    YearProperty taxesTax assessment
    2025$4,202 $290,400
    2024$4,202 +2%$290,400
    2023$4,121 +7.8%$290,400 +42.3%
    2022$3,823 $204,100
    2021$3,823 $204,100
    2020$3,823 $204,100
    2019$3,823 +9.1%$204,100 +21.2%
    2018$3,503 +2.8%$168,400
    2017$3,408 $168,400
    2016$3,408 +14.2%$168,400 +17.1%
    2015$2,984 +3.4%$143,800
    2014$2,885 +1.4%$143,800
    2013$2,846 -2.5%$143,800 -12.8%
    2011$2,919 +1.2%$165,000
    2010$2,884 -13.5%$165,000 -30.1%
    2009$3,336 +5.5%$235,900
    2008$3,163 +5.6%$235,900 +21.8%
    2007$2,995 $193,700
    2006$2,995 +4.4%$193,700
    2004$2,869 +2.1%$193,700 +91.8%
    2003$2,811 $100,990

    Find assessor info on the county website

    Neighborhood: 02889

    Nearby schools

    GreatSchools rating
    Get a cash offer in 3 minutes
    Find out how much your home could sell for in as little as 3 minutes with a no-obligation cash offer.
    Estimated market value
    $476,600
    Get a cash offer in 3 minutes
    Find out how much your home could sell for in as little as 3 minutes with a no-obligation cash offer.
    Estimated market value
    $476,600