Welcome to Karen Drive located in the highly sought after Fair Grove School District complete with Dallas County taxes! Situated on 4.48ac+/- acres at the end of a dead -end road, this property is a blend of luxury, functionality, and wide-open space. With quick access to Highway 65, you'll enjoy country living while being just 25 minutes from Springfield and 15 minutes from Buffalo.The heart of the property is a 2023 Champion home, 2,280 sq ft, 4 bedrooms, and 2 bathrooms. Inside, you'll find two living areas, great for hosting or relaxing with family. The master suite feels like its own retreat, featuring a massive walk-in closet, a spa like bathroom with dual vanities, a walk-in shower, and plenty of space to get ready. The kitchen is a showstopper with a large island, white shaker cabinetry with trendy open shelving, a deep stainless sink, and a walk-in pantry big enough to keep everything organized. From the kitchen, sliding doors open to a 16x36' covered back deck, the ideal spot to sip your morning coffee.Car enthusiasts and hobbyists alike will enjoy the 40x60' shop. Outfitted with three bays, a 200-amp service, and a 9,000 lb car lift. This space is perfect for working on vehicles, storing boats and ATVs, or creating your ultimate workshop. The fenced backyard offers safety for pets, while the acreage gives you room to breathe. Surrounded by beautiful new construction homes in a developing country subdivision, this property has the feel of a quiet community while still providing privacy and space.
Closed
Price Unknown
78 Karen Drive, Fair Grove, MO 65648
4beds
2,280sqft
Mobile Home, Modular
Built in 2023
4.48 Acres Lot
$385,100 Zestimate®
$--/sqft
$-- Estimated rent
Home value
$385,100
Estimated sales range
Not available
Not available
Zestimate® history
Owner options
List your home for rent
Find your next renter with Zillow Rental Manager. Plus, with online applications, you can quickly screen prospective tenants – for free.
Refinance and save
Refinancing to a lower rate could help reduce your monthly payments and save thousands over the life of the loan.
Explore your selling options
Work with a Zillow partner agent
Leverage their expertise and Zillow's premium Showcase listings to get your home seen by more buyers.
Get startedList with your own agent
Get your home in front of millions of buyers by listing it on Zillow.
Learn how to do itSell it yourself
Take full control of how buyers see your home on Zillow by listing For Sale by Owner (FSBO).
List your homeWhat's special
Fenced backyardCovered back deckMassive walk-in closetMaster suiteWhite shaker cabinetryThree baysWalk-in pantry
Zillow last checked:
Listing updated:
Listed by:
Amber N Miller 417-761-0491,
Midwest Land Group
Bought with:
Amanda J. Alexander, 2018003840
Old World Realty, LLC
Source: SOMOMLS as distributed by MLS GRID,MLS#: 60303686
Facts & features
Interior
Bedrooms & bathrooms
- Bedrooms: 4
- Bathrooms: 2
- Full bathrooms: 2
Rooms
- Room types: Living Room
Heating
- Forced Air, Central, Electric
Cooling
- Central Air, Ceiling Fan(s)
Appliances
- Included: Microwave, Free-Standing Electric Oven, Refrigerator
- Laundry: Main Level, W/D Hookup
Features
- Walk-in Shower, Soaking Tub, Laminate Counters, Walk-In Closet(s)
- Flooring: Carpet, Laminate
- Has basement: No
- Has fireplace: No
Interior area
- Total structure area: 2,280
- Total interior livable area: 2,280 sqft
- Finished area above ground: 2,280
- Finished area below ground: 0
Property
Parking
- Total spaces: 3
- Parking features: Driveway, Oversized, Gravel, Garage Faces Front
- Garage spaces: 3
- Has uncovered spaces: Yes
Features
- Levels: One
- Stories: 1
- Patio & porch: Covered, Front Porch, Deck
- Fencing: Wood,Chain Link
Lot
- Size: 4.48 Acres
- Features: Acreage, Pasture, Cleared
Details
- Parcel number: 158.033000000004.100
Construction
Type & style
- Home type: MobileManufactured
- Architectural style: Modular
- Property subtype: Mobile Home, Modular
Condition
- Year built: 2023
Utilities & green energy
- Sewer: Septic Tank
- Water: Shared Well
Community & HOA
Community
- Subdivision: Dallas-Not in List
Location
- Region: Fair Grove
Financial & listing details
- Tax assessed value: $229,900
- Annual tax amount: $1,368
- Date on market: 9/2/2025
- Listing terms: Cash,VA Loan,USDA/RD,FHA,Conventional
- Road surface type: Gravel
Price history
| Date | Event | Price |
|---|---|---|
| 10/27/2025 | Sold | -- |
Source:  SOMOMLS as distributed by MLS GRID #60303686 Report a problem SOMOMLS as distributed by MLS GRID #60303686 Report a problem | ||
| 9/26/2025 | Pending sale | $386,000$169/sqft |
Source: SOMOMLS as distributed by MLS GRID #60303686 Report a problem | ||
| 9/6/2025 | Price change | $386,000-3.5%$169/sqft |
Source: SOMOMLS as distributed by MLS GRID #60303686 Report a problem | ||
| 9/2/2025 | Listed for sale | $399,999$175/sqft |
Source: SOMOMLS as distributed by MLS GRID #60303686 Report a problem | ||
Public tax history
| Year | Property taxes | Tax assessment |
|---|---|---|
| 2025 | $2,349 +71.6% | $43,690 +66.9% |
| 2024 | $1,369 +769.9% | $26,180 +761.2% |
| 2023 | $157 | $3,040 |
Find assessor info on the county website
Neighborhood: 65648
Nearby homes
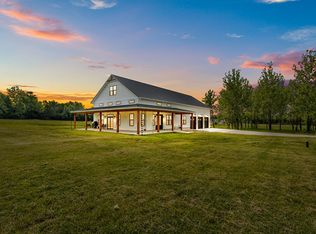
- $799,0005 bd3 ba3.3k sqft75 Karen Dr, Fair Grove, MO 65648New Construction
- $--4.96 Acres11 Pepe, Fair Grove, MO 65648Sold
- $253,700-- bd-- ba1.8k sqft82 Karen Dr, Fair Grove, MO 65648Off Market
- $366,200-- bd-- ba1.5k sqft46 Karen Dr, Fair Grove, MO 65648Off Market
- $392,100-- bd-- ba1.8k sqft81 Karen Dr, Fair Grove, MO 65648Off Market
- $277,700-- bd-- ba1.2k sqft47 Karen Dr, Fair Grove, MO 65648Off Market
- $--5 Acres18 Pepe, Fair Grove, MO 65648Sold
- $--3.62 Acres5 Pepe, Fair Grove, MO 65648Sold
Nearby schools
GreatSchools rating
- 5/10Fair Grove Elementary SchoolGrades: PK-4Distance: 4.6 mi
- 9/10Fair Grove Middle SchoolGrades: 5-8Distance: 4.6 mi
- 8/10Fair Grove High SchoolGrades: 9-12Distance: 4.6 mi
Schools provided by the listing agent
- Elementary: Fair Grove
- Middle: Fair Grove
- High: Fair Grove
Source: SOMOMLS as distributed by MLS GRID. This data may not be complete. We recommend contacting the local school district to confirm school assignments for this home.
- Missouri
- Dallas County
- Fair Grove
- 65648
- 78 Karen Drive
Nearby cities
Nearby zip codes
Other Fair Grove Topics
