Two-family property situated close to everything! A great option for owner-occupants or investors alike, this well-maintained two-family home offers two spacious units on separate floors, each with its own porch and comfortable layout. The first-floor unit features 1 bedroom and 1 full bath, plus a nice eat-in kitchen/living room combo and is leased at $1,400/month through April 2026. The second-unit spans both the 2nd & 3rd floors and makes for a great 2 or 3 bedroom, 1 full bath, with its own open flowing eat-in kitchen/living room combo plus the porch overlooking the front yard. Recent updates include a newer roof, vinyl siding, updated electrical panels, and a newer natural gas water heater. The property sits on a generous 0.56-acre rolling lot with exterior highlights such as a stone patio, garden area and ample parking. The full basement provides excellent storage options, and the home is served by both public water, & sewer utilities. Located close to Routes 8 and 6, this property makes commuting easy and keeps you near parks, a lake, a golf course, shopping, restaurants, an amusement park, and other local amenities. Whether you're seeking rental income or the flexibility of living in one unit while renting the other, this move-in-ready home delivers convenience, comfort, and long-term potential. Inquire today!
Sold for $330,000
$330,000
78 Kearney Street, Plymouth, CT 06786
4beds
1,747sqft
Multi Family
Built in 1919
-- sqft lot
$333,400 Zestimate®
$189/sqft
$1,731 Estimated rent
Home value
$333,400
$287,000 - $387,000
$1,731/mo
Zestimate® history
Owner options
List your home for rent
$1,731/mo
Rent Zestimate®
Find your next renter with Zillow Rental Manager. Plus, with online applications, you can quickly screen prospective tenants – for free.
$1,731/mo
Rent Zestimate®
Refinance and save
$2,280/mo
Est. payment
Refinancing to a lower rate could help reduce your monthly payments and save thousands over the life of the loan.
$2,280/mo
Est. payment
Explore your selling options
Work with a Zillow partner agent
Leverage their expertise and Zillow's premium Showcase listings to get your home seen by more buyers.
Get startedList with your own agent
Get your home in front of millions of buyers by listing it on Zillow.
Learn how to do itSell it yourself
Take full control of how buyers see your home on Zillow by listing For Sale by Owner (FSBO).
List your homeWhat's special
Zillow last checked:
Listing updated:
Listed by:
Exclusive Homes Team At West View Properties,
Zach D. Nichols (203)490-8445,
West View Properties, LLC 860-274-7838
Bought with:
Becky Brainerd, RES.0831260
RE/MAX One
Source: Smart MLS,MLS#: 24141788
Facts & features
Interior
Bedrooms & bathrooms
- Bedrooms: 4
- Bathrooms: 2
- Full bathrooms: 2
Heating
- Hot Water, Oil
Cooling
- Ceiling Fan(s)
Appliances
- Included: Gas Water Heater, Water Heater
Features
- Basement: Full,Unfinished,Storage Space,Concrete
- Attic: None
- Has fireplace: No
Interior area
- Total structure area: 1,747
- Total interior livable area: 1,747 sqft
- Finished area above ground: 1,747
- Finished area below ground: 0
Property
Features
- Patio & porch: Porch, Patio
- Exterior features: Rain Gutters, Garden
Lot
- Size: 0.56 Acres
- Features: Rolling Slope
Details
- Parcel number: 860896
- Zoning: RA2
Construction
Type & style
- Home type: MultiFamily
- Architectural style: Units on different Floors
- Property subtype: Multi Family
Materials
- Vinyl Siding
- Foundation: Brick/Mortar, Stone
- Roof: Asphalt
Condition
- New construction: No
- Year built: 1919
Utilities & green energy
- Sewer: Public Sewer
- Water: Public
Community & HOA
Community
- Features: Golf, Lake, Library, Park
- Subdivision: Terryville
HOA
- Has HOA: No
Location
- Region: Terryville
Financial & listing details
- Price per square foot: $189/sqft
- Tax assessed value: $115,080
- Annual tax amount: $4,554
- Date on market: 12/30/2025
- Exclusions: Tenant's personal property
Price history
| Date | Event | Price |
|---|---|---|
| 6/15/2026 | Listing removed | $1,650$1/sqft |
Source: Smart MLS #24177201 Report a problem | ||
| 5/30/2026 | Listed for rent | $1,650$1/sqft |
Source: Smart MLS #24177201 Report a problem | ||
| 4/19/2026 | Pending sale | $319,900-3.1%$183/sqft |
Source:  Smart MLS #24141788 Report a problem Smart MLS #24141788 Report a problem | ||
| 4/2/2026 | Sold | $330,000+3.2%$189/sqft |
Source: Smart MLS #24141788 Report a problem | ||
| 12/30/2025 | Listed for sale | $319,900$183/sqft |
Source: Smart MLS #24141788 Report a problem | ||
| 12/14/2025 | Listing removed | $319,900$183/sqft |
Source: Smart MLS #24141788 Report a problem | ||
| 11/23/2025 | Listed for sale | $319,900+133.5%$183/sqft |
Source: Smart MLS #24141788 Report a problem | ||
| 5/29/2003 | Sold | $137,000$78/sqft |
Source: Smart MLS #G307188 Report a problem | ||
Public tax history
| Year | Property taxes | Tax assessment |
|---|---|---|
| 2025 | $4,554 +2.4% | $115,080 |
| 2024 | $4,447 +2.5% | $115,080 |
| 2023 | $4,339 +3.8% | $115,080 |
| 2022 | $4,180 +2.2% | $115,080 +14.3% |
| 2021 | $4,092 | $100,709 |
| 2020 | $4,092 | $100,709 |
| 2019 | $4,092 -80.3% | $100,709 -6.6% |
| 2016 | $20,722 +442.6% | $107,800 |
| 2015 | $3,819 +1.7% | $107,800 |
| 2014 | $3,757 -1.7% | $107,800 |
| 2013 | $3,822 +1.6% | $107,800 |
| 2012 | $3,762 -13% | $107,800 -21.5% |
| 2011 | $4,323 +2.1% | $137,242 |
| 2010 | $4,234 -28.2% | $137,242 -30% |
| 2009 | $5,901 | $196,060 |
| 2008 | $5,901 +42.8% | $196,060 +42.9% |
| 2007 | $4,131 +10% | $137,240 +51% |
| 2006 | $3,754 +3.1% | $90,900 |
| 2005 | $3,642 +2.2% | $90,900 |
| 2004 | $3,563 +9.8% | $90,900 |
| 2003 | $3,245 +32.8% | $90,900 +18.3% |
| 1995 | $2,444 | $76,860 |
Find assessor info on the county website
Neighborhood: Terryville
Nearby homes
- $387,6004 bd2 ba1.6k sqft12 William St, Terryville, CT 06786Off Market
- $384,3004 bd2 ba1.9k sqft84 Kearney St, Terryville, CT 06786Off Market
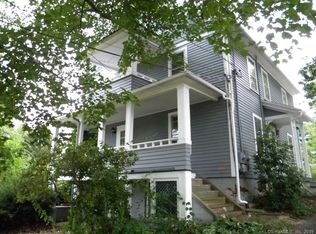
- $--3 bd1 ba1k sqft84 Kearney St #1, Terryville, CT 06786Off Market
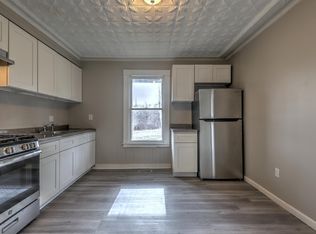
- $33,1800.3 Acres8 William St, Terryville, CT 06786Off Market
- $--3 bd2 ba1.1k sqft75 Kearney St #2, Terryville, CT 06786Off Market
- $340,7003 bd1 ba1.4k sqft79 Kearney St, Terryville, CT 06786Off Market
- $351,6004 bd3 ba1.9k sqft75 Kearney St, Terryville, CT 06786Off Market
- $129,9005 bd1 ba1.3k sqft11 William St, Terryville, CT 06786Pending
Nearby schools
GreatSchools rating
- 4/10Harry S. Fisher Elementary SchoolGrades: 3-5Distance: 1 mi
- 6/10Eli Terry Jr. Middle SchoolGrades: 6-8Distance: 0.9 mi
- 6/10Terryville High SchoolGrades: 9-12Distance: 2.3 mi
Schools provided by the listing agent
- Middle: Eli Terry Jr.
- High: Terryville
Source: Smart MLS. This data may not be complete. We recommend contacting the local school district to confirm school assignments for this home.


Get pre-qualified for a loan
At Zillow Home Loans, we can pre-qualify you in as little as 5 minutes with no impact to your credit score.An equal housing lender. NMLS #10287.
Sell for more on Zillow
Get a Zillow Showcase℠ listing at no additional cost and you could sell for .
$333,400
2% more
+$6,668
With Zillow Showcase(estimated)
$340,068
- Connecticut
- Litchfield County
- Plymouth
- 06786
- Terryville
- 78 Kearney Street
Nearby cities
Nearby neighborhoods
Nearby zip codes
Other Plymouth Topics
