Skip main navigation
Sold for $900,000
  • $900,000

    78 Kincardine Dr, Bella Vista, AR 72715

    4beds
    3,605sqft
    Single Family Residence
    Built in 2005
    0.47 Acres Lot
    $992,500 Zestimate®
    $250/sqft
    $4,201 Estimated rent

    Home value

    $992,500

    $913,000 - $1.08M

    $4,201/mo

    Zestimate® history
    Loading
    Loading...

    Owner options

    List your home for rent

    $4,201/mo

    Rent Zestimate®

    Find your next renter with Zillow Rental Manager. Plus, with online applications, you can quickly screen prospective tenants – for free.

    Learn more

    $4,201/mo

    Rent Zestimate®

    Refinance and save

    $4,272/mo

    Est. payment

    Refinancing to a lower rate could help reduce your monthly payments and save thousands over the life of the loan.

    See today's rates

    $4,272/mo

    Est. payment

    Explore your selling options

    Work with a Zillow partner agent

    Leverage their expertise and Zillow's premium Showcase listings to get your home seen by more buyers.

    Get started

    List with your own agent

    Get your home in front of millions of buyers by listing it on Zillow.

    Learn how to do it

    Sell it yourself

    Take full control of how buyers see your home on Zillow by listing For Sale by Owner (FSBO).

    List your home

    What's special

    New roofGorgeous professional landscapingLarge family roomMurphy bedOak hardwood floorsWater skiingExpansive deck
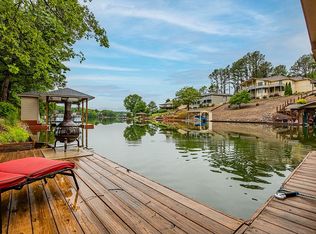
    Enjoy LAKEFRONT living at its best on beautiful Lake Loch Lomond - Bella Vista's largest lake! Listen to the WATERFALL feature as you comfortably enjoy the day on the expansive DECK at the COVERED DOCK with great fishing from the dock, water skiing, swimming, floating in the private cove OR take a lake ride to Lakepoint for dinner! Just minutes from I49 to drive to Bentonville too! This fantastic home has 4 BRs + an office/guest room with Murphy bed, SUNROOM, & more! OPEN floorplan with vaulted ceiling, Oak hardwood floors & lovely VIEW! Kitchen features a breakfast area, roll out drawers and stainless steel appliances. Downstairs large Family room has a wet bar, full bathroom, and STORAGE that can be an exercise room or workshop! MANY UPDATES include a new roof in 2020. Also this Home has a GENERATOR! The THREE car garage is a real bonus with lots of room! GORGEOUS professional landscaping, multiple decks & COVERED lower deck. Yard has a nicely fenced area if needed. 3 BR septic & Select HOME WARRANTY included!

    Zillow last checked:

    Listing updated:

    Listed by:

    Kathleen McGuire 479-531-0222,

    REMAX Real Estate Results

    Bought with:

    Scott Neumann, SA00089907

    Coldwell Banker K-C Realty

    Source: ArkansasOne MLS,MLS#: 1250785MLS LogoOriginating MLS: Northwest Arkansas Board of REALTORS MLS

    Facts & features

    Interior

    Bedrooms & bathrooms
    • Bedrooms: 4
    • Bathrooms: 3
    • Full bathrooms: 3
    Primary bedroom
    • Level: Main
    • Dimensions: 17'6" x 14'8"
    Bedroom
    • Level: Main
    • Dimensions: 11'4" x 11'4"
    Bedroom
    • Level: Main
    • Dimensions: 11'4" x 10'9"
    Bedroom
    • Level: Basement
    • Dimensions: 15'8" x 10'3"
    Primary bathroom
    • Level: Main
    • Dimensions: 14' x 12'6"
    Bathroom
    • Level: Basement
    Bathroom
    • Level: Main
    Dining room
    • Level: Main
    • Dimensions: 12'x 11'9"
    Eat in kitchen
    • Level: Main
    • Dimensions: 9'3" x 9'3"
    Family room
    • Level: Basement
    • Dimensions: 30'3" x 19'10"
    Game room
    • Level: Basement
    • Dimensions: 19'10" x 15'10"
    Kitchen
    • Level: Main
    • Dimensions: 13'6" x 10'
    Living room
    • Level: Main
    • Dimensions: 19' x 16'
    Other
    • Level: Basement
    • Dimensions: 19'8" x 11'8"
    Sunroom
    • Level: Main
    • Dimensions: 20' x 11'8"
    Utility room
    • Level: Main
    • Dimensions: 10' x 8'4"
    Heating
    • Central, Propane
    Cooling
    • Central Air, Electric
    Appliances
    • Included: Dishwasher, Electric Range, Disposal, Microwave, Propane Water Heater, Refrigerator, Self Cleaning Oven, Plumbed For Ice Maker
    • Laundry: Washer Hookup, Dryer Hookup
    Features
    • Attic, Built-in Features, Ceiling Fan(s), Cathedral Ceiling(s), Eat-in Kitchen, Pantry, Programmable Thermostat, Split Bedrooms, Solid Surface Counters, Walk-In Closet(s), Window Treatments, Storage, Sun Room
    • Flooring: Carpet, Ceramic Tile, Wood
    • Windows: Double Pane Windows, Vinyl, Blinds, Drapes
    • Basement: Full,Finished,Walk-Out Access
    • Number of fireplaces: 1
    • Fireplace features: Gas Log, Living Room, Multi-Sided
    Interior area
    • Total structure area: 3,605
    • Total interior livable area: 3,605 sqft

    Property

    Parking
    • Total spaces: 3
    • Parking features: Attached, Garage, Garage Door Opener
    • Has attached garage: Yes
    • Covered spaces: 3
    Features
    • Levels: Two
    • Stories: 2
    • Patio & porch: Covered, Deck, Patio
    • Exterior features: Concrete Driveway
    • Pool features: Pool, Community
    • Spa features: Community
    • Fencing: Back Yard,Chain Link,Privacy,Wood
    • Has view: Yes
    • View description: Lake
    • Has water view: Yes
    • Water view: Lake
    • Waterfront features: Boat Dock/Slip, Lake Front
    • Body of water: Loch Lomond
    Lot
    • Size: 0.47 Acres
    • Dimensions: 100 x 216 x 95 x 200
    • Features: City Lot, Landscaped, Level, Subdivision, Sloped, Views
    Details
    • Additional structures: Outbuilding, Storage, Workshop
    • Parcel number: 1617305000
    • Zoning description: Residential
    • Special conditions: None

    Construction

    Type & style
    • Home type: SingleFamily
    • Architectural style: Traditional
    • Property subtype: Single Family Residence
    Materials
    • Brick, Vinyl Siding
    • Foundation: Block, Slab
    • Roof: Architectural,Shingle
    Condition
    • New construction: No
    • Year built: 2005
    Details
    • Warranty included: Yes

    Utilities & green energy

    • Electric: Generator
    • Sewer: Septic Tank
    • Water: Public
    • Utilities for property: Cable Available, Electricity Available, Propane, Phone Available, Septic Available, Water Available

    Community & HOA

    Community
    • Features: Biking, Clubhouse, Dock, Fitness, Golf, Playground, Park, Recreation Area, Sauna, Tennis Court(s), Trails/Paths, Lake, Near Fire Station, Pool
    • Security: Smoke Detector(s)
    • Subdivision: Kincardine Sub Bvv
    HOA
    • Has HOA: Yes
    • Services included: See Agent
    • HOA fee: $40 monthly
    • HOA name: Bella Vista Poa
    • HOA phone: 479-855-8000
    Location
    • Region: Bella Vista

    Financial & listing details

    • Price per square foot: $250/sqft
    • Tax assessed value: $999,575
    • Annual tax amount: $4,464
    • Date on market: 7/6/2023
    • Cumulative days on market: 171 days
    • Road surface type: Paved

    Price history

    DateEventPrice
    1/31/2024Sold$900,000-9.3%$250/sqft
    Source: ArkansasOne MLS #1250785 Report a problem
    1/7/2024Pending sale$992,500$275/sqft
    Source: RE/MAX of Arkansas #1250785 Report a problem
    11/19/2023Price change$992,500-5%$275/sqft
    Source: ArkansasOne MLS #1250785 Report a problem
    10/5/2023Price change$1,045,000-4.6%$290/sqft
    Source: ArkansasOne MLS #1250785 Report a problem
    8/18/2023Price change$1,095,000-6.8%$304/sqft
    Source: ArkansasOne MLS #1250785 Report a problem
    7/20/2023Listed for sale$1,175,000+226.4%$326/sqft
    Source: ArkansasOne MLS #1250785 Report a problem
    1/23/2017Sold$360,000-4.2%$100/sqft
    Source: Re/Max Arkansas Reg solds #1018654_72715 Report a problem
    10/14/2016Price change$375,900-0.4%$104/sqft
    Source: Coldwell Banker Harris McHaney & Faucette Real Estate #1018654 Report a problem
    9/30/2016Price change$377,400-0.7%$105/sqft
    Source: Coldwell Banker Harris McHaney & Faucette Real Estate #1018654 Report a problem
    9/2/2016Price change$379,900-1.3%$105/sqft
    Source: Coldwell Banker Harris McHaney & Faucette Real Estate #1018654 Report a problem
    8/24/2016Price change$384,900-1.3%$107/sqft
    Source: Coldwell Banker Harris McHaney & Faucette Real Estate #1018654 Report a problem
    7/29/2016Price change$389,900-2.5%$108/sqft
    Source: Coldwell Banker Harris McHaney & Faucette Real Estate #1018654 Report a problem
    7/20/2016Listed for sale$399,900$111/sqft
    Source: Coldwell Banker Harris McHaney Faucette - BV #1018654 Report a problem
    6/27/2016Pending sale$399,900$111/sqft
    Source: Coldwell Banker Harris McHaney & Faucette Real Estate #1018654 Report a problem
    6/9/2016Price change$399,900-8.1%$111/sqft
    Source: Coldwell Banker Harris McHaney & Faucette Real Estate #1018654 Report a problem
    4/22/2016Price change$435,000-6.5%$121/sqft
    Source: Bentonville - WEICHERT, REALTORS - The Griffin Company #1005193 Report a problem
    4/14/2016Price change$465,000-6.1%$129/sqft
    Source: Bentonville - WEICHERT, REALTORS - The Griffin Company #1005193 Report a problem
    12/18/2015Listed for sale$495,000+28.9%$137/sqft
    Source: Weichert, REALTORS Griffin Company- Bentonville #1005193 Report a problem
    7/18/2005Sold$384,000$107/sqft
    Source: Public Record Report a problem

    Public tax history

    YearProperty taxesTax assessment
    2025$9,740 +113.8%$199,915 +103%
    2024$4,555 +2%$98,460 +5%
    2023$4,466 +3.8%$93,770 +4.5%
    2022$4,301 +5.3%$89,690 +4.8%
    2021$4,084 +5%$85,610 +5%
    2020$3,889 -0.6%$81,530
    2019$3,914 $81,530
    2018$3,914 +5.5%$81,530
    2017$3,710 -7.7%$81,530
    2016$4,019 $81,530 +0.2%
    2015$4,019 +2.3%$81,370
    2014$3,930 +5.9%$81,370
    2013$3,710 $81,370
    2012-- $81,370
    2011$3,458 $81,370 +1.6%
    2010-- $80,090
    2009-- $80,090
    2008-- $80,090 +23.8%
    2007-- $64,700
    2006-- $64,700
    Find assessor info on the county website

    Neighborhood: 72715

    Nearby schools

    GreatSchools rating
    Schools provided by the listing agent
    • District: Gravette

    Source: ArkansasOne MLS. This data may not be complete. We recommend contacting the local school district to confirm school assignments for this home.

    Get pre-qualified for a loan
    At Zillow Home Loans, we can pre-qualify you in as little as 5 minutes with no impact to your credit score.

    An equal housing lender. NMLS #10287.

    Sell for more on Zillow
    Get a Zillow Showcase℠ listing at no additional cost and you could sell for .
    $992,500
    2% more
    +$19,850
    With Zillow Showcase(estimated)
    $1,012,350