Skip main navigation
Active
  • Listed by: Jim Campbell Real Estate • Ryan Pronto
    Price cut: $5K (7/10)
    $229,900

    78 Kingsbury Circle #C-41, Derby, VT 05829

    2beds
    1,032sqft
    : 
    Loading
    Get pre-qualified
    Condominium
    Built in 2007
    -- sqft lot
    $228,000 Zestimate®
    $223/sqft
    $-- HOA

    What's special

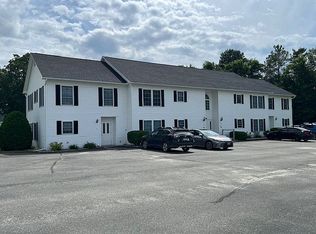
    Welcome to Kingsbury Village Condominiums! This beautifully maintained second-floor unit (#C-41) offers bright, spacious, and comfortable living in one of the area’s most desirable communities. Built in 2007, the home features an inviting open-concept layout with a well-appointed kitchen that flows seamlessly into the dining and living areas, perfect for both relaxing and entertaining. A glass door leads to a private deck with an enclosed storage area and peaceful views of the tree-lined back lawn. Inside, you’ll find two generously sized bedrooms, a full bath, in-unit laundry, and multiple storage closets and pantries. The home is exceptionally efficient with propane heat, low electric costs, and affordable association fees of just $160 per month, which include building maintenance, lawn care, snow removal, trash, building insurance, common area cleaning, etc. The association is well-managed, with beautifully maintained grounds and generous green space. This unit also offers convenient parking right outside the building and an enclosed garage bay (11’6” x 20’) for additional storage or vehicle protection. Pet-friendly for one small animal (25 lbs. or under), this condo combines comfort, convenience, and low-maintenance living. Ideally located near shopping, dining, schools, and I-91 for easy commuting, this property is an excellent opportunity to enjoy modern condo living in a peaceful, well-cared-for community.
    281 days
    |
    109
    |
    2
    |

    Zillow last checked:

    Listing updated:

    Listed by:

    Ryan Pronto,

    Jim Campbell Real Estate 802-334-3400

    Source: PrimeMLS,MLS#: 5064721MLS Logo

    Loading...

      Facts & features

      Interior

      Bedrooms & bathrooms
      • Bedrooms: 2
      • Bathrooms: 1
      • Full bathrooms: 1
      Heating
      • Baseboard, Direct Vent, Wall Units
      Cooling
      • None
      Appliances
      • Included: Dishwasher, Disposal, Dryer, Gas Range, Refrigerator, Washer
      Features
      • Ceiling Fan(s), Dining Area, Kitchen Island, Kitchen/Living
      • Flooring: Carpet, Ceramic Tile, Laminate, Vinyl
      • Windows: Blinds
      • Basement: Slab
      Interior area
      • Total structure area: 1,032
      • Total interior livable area: 1,032 sqft
      • Finished area above ground: 1,032
      • Finished area below ground: 0

      Property

      Parking
      • Total spaces: 1
      • Parking features: Shared Driveway, Paved, Auto Open, Assigned, Driveway, Garage, Detached
      • Garage spaces: 1
      • Has uncovered spaces: Yes
      Features
      • Levels: Two
      • Stories: 2
      • Exterior features: Deck, Natural Shade
      Lot
      • Size: 9 Acres
      • Features: Condo Development, Landscaped, Level, Open Lot, Trail/Near Trail, In Town, Near Snowmobile Trails, Near School(s)
      Details
      • Parcel number: 17705612822
      • Zoning description: Derby

      Construction

      Type & style
      • Home type: Condo
      • Architectural style: Other
      • Property subtype: Condominium
      Materials
      • Wood Frame, Vinyl Siding
      • Foundation: Concrete Slab
      • Roof: Shingle
      Condition
      • New construction: No
      • Year built: 2007

      Utilities & green energy

      • Electric: 100 Amp Service, Circuit Breakers
      • Sewer: Public Sewer
      • Utilities for property: Cable, Cable at Site, Propane, Telephone at Site, Other

      Community & HOA

      Community
      • Security: Carbon Monoxide Detector(s), Smoke Detector(s), Hardwired Smoke Detector
      • Subdivision: Kingsbury Village Condominium
      HOA
      • Has HOA: Yes
      • Amenities included: Maintenance Structure, Landscaping, Common Acreage, Other, Snow Removal, Trash Removal
      • Services included: Maintenance Grounds, Other, Plowing, Trash, Condo Association Fee, HOA Fee
      • Additional fee info: Fee: $160.11
      Location
      • Region: Derby

      Financial & listing details

      • Price per square foot: $223/sqft
      • Tax assessed value: $132,300
      • Annual tax amount: $2,735
      • Date on market: 10/7/2025
      • Road surface type: Paved

        Estimated market value

        $228,000

        $217,000 - $239,000

        $1,904/mo

        Price history

        DateEventPrice
        7/10/2026Price change$229,900-2.1%$223/sqft
        Source: PrimeMLS #5064721 Report a problem
        4/8/2026Price change$234,900-2.1%$228/sqft
        Source: PrimeMLS #5064721 Report a problem
        10/17/2025Price change$239,900-1.1%$232/sqft
        Source: PrimeMLS #5064721 Report a problem
        10/7/2025Listed for sale$242,500+42.7%$235/sqft
        Source: PrimeMLS #5064721 Report a problem
        6/28/2022Sold$169,900+35.5%$165/sqft
        Source: Public Record Report a problem
        10/16/2014Sold$125,400+9%$122/sqft
        Source: Public Record Report a problem
        9/20/2010Sold$115,000$111/sqft
        Source: Public Record Report a problem

        Public tax history

        YearProperty taxesTax assessment
        2024-- $132,300
        2023-- $132,300
        2022-- $132,300
        2021-- $132,300
        2020-- $132,300 +5.7%
        2019-- $125,200
        2018-- $125,200
        2017-- $125,200
        2016-- $125,200 +9900%
        2015-- $1,252
        2014-- $1,252
        2013-- $1,252
        2011-- $1,252
        2010-- $1,252
        2009-- $1,252
        2008-- $1,252
        Find assessor info on the county website

        Monthly payment

        Est. payment

        Payment breakdown

        Explore the cost of this home by adjusting the details. Changes won't be saved.
        All calculations are estimates and provided by Zillow, Inc. for informational purposes only. Actual amounts may vary.
        HOA fees may include property taxes on listings classified as Co-Ops. Contact the listing agent and/or owner for fee details.
        Mortgage interest rates are dependent on a number of factors, including credit score, down payment, and repayment length. Interest rate data provided by Zillow Group Marketplace, Inc. as of 1/1/1970 from various mortgage lenders with which we have lead or other similar arrangements; the Estimated Payment is an average of those rates.
        See how much you could borrow to make a competitive offer.

        Climate risks

        Neighborhood: 05829

        Getting around

        27 / 100
        Car-Dependent
        37 / 100
        Somewhat Bikeable

        Nearby schools

        GreatSchools rating
        Schools provided by the listing agent
        • Elementary: Derby Elementary
        • Middle: North Country Junior High
        • High: North Country Union High Sch
        • District: North Country Supervisory Union

        Source: PrimeMLS. This data may not be complete. We recommend contacting the local school district to confirm school assignments for this home.

        A local agent can set up tours, give advice and negotiate with sellers.

        A local lender can help you make sure your offer is ready when you are.

        Browse local experts

        Similar homes