Skip main navigation
For sale by owner
  • $379,900

    78 Lake Dr, Colonial Beach, VA 22443

    3beds
    1,599sqft
    : 
    Loading
    Get pre-qualified
    SingleFamily
    Built in 2026
    0.25 Acres Lot
    $-- Zestimate®
    $238/sqft
    $-- HOA

    What's special

    Calacatta-style quartz countertopsQuartz countertops throughoutUpgraded kitchenCenter island with seatingPrimary suiteSix-foot soaking tubQuartz double vanity
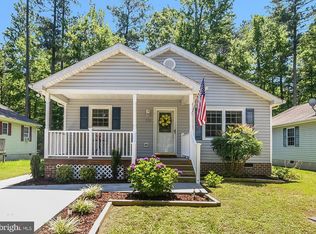

    NEW CONSTRUCTION | NO HOA | COVERED FRONT AND REAR PORCH | 2-CAR GARAGE Property is currently under contract with a home sale contingency. Inquiries and showings are still welcome. New construction featuring an attached 2-car garage, quartz countertops throughout, numerous upgrades, covered front and rear porches, and no HOA restrictions — a rare combination at this price point. This Ebb Tide model offers: • 1,599 finished square feet • 3 bedrooms • 2 full baths + guest powder room • Public water & sewer • Two-car attached garage • No HOA • .25-acre lot The upgraded kitchen includes Calacatta-style quartz countertops, soft-close cabinetry with modern hardware, stainless steel appliances (refrigerator included), and a center island with seating. The kitchen and dining area lead directly to a covered rear porch. The primary suite features a quartz double vanity and a glass-enclosed ceramic tile shower plus a six-foot soaking tub. Located in Placid Bay Estates, a residential community located just outside Colonial Beach, offering a quiet setting with multiple lakes and easy access to Mattox Creek and the Potomac River. Residents enjoy nearby boat launches, fishing, and a short drive to the Colonial Beach boardwalk, waterfront restaurants, marinas, and local shops. Estimated completion: Mid to late May 2026 Because the home is currently under construction, several finish selections may still be available depending on inventory and builder allowances. Potential options include cabinet color, cabinet hardware, flooring, and lighting fixtures. Representative photos are from a completed Ebb Tide model. Construction progress photos available upon request. Buyer agents welcome. Message for floor plan, construction timeline, and additional details. Disclosure: Seller is a licensed real estate salesperson in the Commonwealth of Virginia and is acting as a principal in this transaction.
    What the owner loves about this home
    The master suite offers both style and substance. Upgraded cabinets, floor and wall tile, and countertop are further boosted by an expansive walk-in closet. The open floor plan pulls in the family room, breakfast nook, and kitchen and brings everyone together. And the 9 foot ceilings provide warmth and space throught the entire home.
    96 days
    |
    298
    |
    18
    |
    Listed by:

    Property Owner (540) 840-9807

    This property is for sale by owner and Zillow, Inc. is displaying it at the owner's request. It is not subject to a listing agreement with Zillow, Inc. or its affiliates.

      Facts & features

      Interior

      Bedrooms & bathrooms
      • Bedrooms: 3
      • Bathrooms: 3
      • Full bathrooms: 2
      • 1/2 bathrooms: 1
      Heating
      • Heat pump, Electric
      Cooling
      • Central
      Appliances
      • Included: Garbage disposal, Microwave, Range / Oven, Refrigerator
      Features
      • Flooring: Linoleum / Vinyl
      • Basement: None
      Interior area
      • Total interior livable area: 1,599 sqft

      Property

      Lot
      • Size: 0.25 Acres

      Construction

      Type & style
      • Home type: SingleFamily
      Condition
      • New construction: No
      • Year built: 2026

      Community & HOA

      Location
      • Region: Colonial Beach

      Financial & listing details

      • Price per square foot: $238/sqft
      • Date on market: 4/10/2026

        Estimated market value

        Not available

        Estimated sales range

        Not available

        $2,512/mo

        Price history

        DateEventPrice
        4/10/2026Listed for sale$379,900$238/sqft
        Source: Owner Report a problem

        Public tax history

        Tax history is unavailable.

        Monthly payment

        Est. payment

        Payment breakdown

        Explore the cost of this home by adjusting the details. Changes won't be saved.
        All calculations are estimates and provided by Zillow, Inc. for informational purposes only. Actual amounts may vary.
        HOA fees may include property taxes on listings classified as Co-Ops. Contact the listing agent and/or owner for fee details.
        Mortgage interest rates are dependent on a number of factors, including credit score, down payment, and repayment length. Interest rate data provided by Zillow Group Marketplace, Inc. as of 1/1/1970 from various mortgage lenders with which we have lead or other similar arrangements; the Estimated Payment is an average of those rates.
        See how much you could borrow to make a competitive offer.

        Climate risks

        Neighborhood: 22443

        Getting around

        12 / 100
        Car-Dependent
        30 / 100
        Somewhat Bikeable

        Nearby schools

        GreatSchools rating

        A local agent can set up tours, give advice and negotiate with sellers.

        A local lender can help you make sure your offer is ready when you are.

        Browse local experts

        Similar homes