Skip main navigation
Off market
  • $742,300

    78 Lake Trail #Hagley Estates, Pawleys Island, SC 29585

    4beds
    2,240sqft
    Single Family Residence
    Built in 2019
    0.63 Acres Lot
    $742,300 Zestimate®
    $331/sqft
    $3,434 Estimated rent

    Home value

    $742,300

    $705,000 - $787,000

    $3,434/mo

    Zestimate® history
    Loading
    Loading...

    Owner options

    List your home for rent

    $3,434/mo

    Rent Zestimate®

    Find your next renter with Zillow Rental Manager. Plus, with online applications, you can quickly screen prospective tenants – for free.

    Learn more

    $3,434/mo

    Rent Zestimate®

    Refinance and save

    $4,255/mo

    Est. payment

    Refinancing to a lower rate could help reduce your monthly payments and save thousands over the life of the loan.

    See today's rates

    $4,255/mo

    Est. payment

    Explore your selling options

    Work with a Zillow partner agent

    Leverage their expertise and Zillow's premium Showcase listings to get your home seen by more buyers.

    Get started

    List with your own agent

    Get your home in front of millions of buyers by listing it on Zillow.

    Learn how to do it

    Sell it yourself

    Take full control of how buyers see your home on Zillow by listing For Sale by Owner (FSBO).

    List your home

    What's special

    Guest roomLarge shedScreened-in porchFront covered porchCrown moldingGorgeous landscapingPlantation blinds

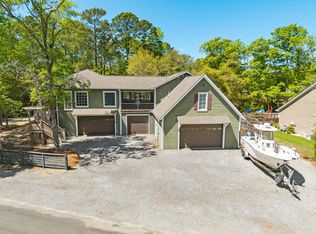
    This semi-custom Low Country style home in Hagley Estates is all about beauty, comfort, and convenience – from gorgeous landscaping to the front covered porch, to the generous foyer, to the vaulted living room and kitchen…right out to the screened-in porch overlooking a gorgeous fenced backyard, patio, large shed with electric, and privacy provided by woods. The kitchen has many upgrades to delight the meticulous cook – KitchenAid range with induction cooktop and convection double ovens, convenient spice and cookie sheet pullouts, deep drawers for pots and pans, stainless farm sink in the large island, granite counters, glass backsplash, upgraded Whirlpool appliances, under counter lighting and lots of pantry space for culinary supplies. All appliances come with extended warranties. The dining room with crown molding and wainscoting overlooks the professionally landscaped backyard. The first floor features plantation blinds, hardwood floors, and ceramic tile in bathrooms and laundry room, all in a split bedroom plan with 2 bedrooms on the kitchen side with a full bath. A spacious Owners suite features a trey ceiling and crown molding, large bathroom and oversized walk in closet. The bathroom is appointed with a dual sinks, large ceramic tile shower with custom frameless glass doors, and 2 linen closets. The laundry room, conveniently located near the Owners Suite, offers two sizeable closets for overflow storage. Up the hardwood stairs from the foyer, you will find a generously sized room that can be used to fit your needs – a guest room, workout room, craft room, man cave – and it has a full bathroom. The double-car garage has a storage closet and two heavy-duty commercial shelving units, ready for all your boxes–no need to climb stairs to an attic. Just outside the garage is a 9000 w, dual fuel generator that hooks to a transfer switch for powering up during an electric outage. In front of the house is ample off-street parking for guests. On the side of the house is room for your boat or RV and access to additional property behind the fence, including a potting bench and pond at the back of the lot. This bonus land is for your needs, imagination, and creativity. This lovely 3-year home is less than one mile from the Hagley Landing on the Waccamaw River and less than 3 miles from Pawleys Island beach. If you are looking for a new home with all the first class additions already done, this is the one for you!

    This property is off market, which means it's not currently listed for sale or rent on Zillow. This may be different from what's available on other websites or public sources.

    Zillow last checked:

    Listing updated:

    Listed by:

    Joanne Gillet 843-655-6343,

    Edge Of The Beach Realty,

    Theresa "Terri" Apostolopoulos 843-325-5726,

    Edge Of The Beach Realty

    Bought with:

    Jon Griggs, 54604

    The Dieter Company

    Source: CCAR,MLS#: 2308933MLS Logo

    Facts & features

    Interior

    Bedrooms & bathrooms
    • Bedrooms: 4
    • Bathrooms: 3
    • Full bathrooms: 3
    Primary bedroom
    • Features: Tray Ceiling(s), Ceiling Fan(s), Main Level Master, Walk-In Closet(s)
    • Level: First
    Primary bedroom
    • Dimensions: 14 x 18
    Bedroom 1
    • Dimensions: 11 x 13
    Bedroom 1
    • Level: First
    Bedroom 2
    • Level: First
    Bedroom 2
    • Dimensions: 11 x 13
    Primary bathroom
    • Features: Dual Sinks, Separate Shower, Vanity
    Dining room
    • Features: Kitchen/Dining Combo
    Dining room
    • Dimensions: 13 x 12
    Family room
    • Features: Ceiling Fan(s), Vaulted Ceiling(s)
    Great room
    • Dimensions: 18 x 17
    Kitchen
    • Features: Breakfast Bar, Ceiling Fan(s), Kitchen Island, Pantry, Stainless Steel Appliances, Solid Surface Counters
    Kitchen
    • Dimensions: 10 x 13
    Other
    • Features: Bedroom on Main Level, Entrance Foyer
    Heating
    • Central, Electric
    Cooling
    • Central Air
    Appliances
    • Included: Double Oven, Dishwasher, Disposal, Microwave, Range, Refrigerator
    • Laundry: Washer Hookup
    Features
    • Split Bedrooms, Breakfast Bar, Bedroom on Main Level, Entrance Foyer, Kitchen Island, Stainless Steel Appliances, Solid Surface Counters
    • Flooring: Carpet, Tile, Wood
    • Doors: Insulated Doors
    Interior area
    • Total structure area: 3,032
    • Total interior livable area: 2,240 sqft

    Property

    Parking
    • Total spaces: 8
    • Parking features: Attached, Garage, Two Car Garage, Boat, Garage Door Opener, RV Access/Parking
    • Attached garage spaces: 2
    Features
    • Levels: One and One Half
    • Stories: 1
    • Patio & porch: Rear Porch, Front Porch, Patio, Porch, Screened
    • Exterior features: Fence, Sprinkler/Irrigation, Porch, Patio, Storage
    • Waterfront features: Pond
    Lot
    • Size: 0.63 Acres
    • Dimensions: 113 x 250 x 93 x 325
    • Features: Near Golf Course, Irregular Lot, Lake Front, Pond on Lot, Rectangular, Rectangular Lot
    Details
    • Additional parcels included: ,
    • Parcel number: 0402073540200
    • Zoning: res
    • Special conditions: None
    • Other equipment: Generator

    Construction

    Type & style
    • Home type: SingleFamily
    • Property subtype: Single Family Residence
    Materials
    • HardiPlank Type
    • Foundation: Slab
    Condition
    • Resale
    • Year built: 2019

    Utilities & green energy

    • Electric: Generator
    • Water: Public
    • Utilities for property: Cable Available, Electricity Available, Phone Available, Sewer Available, Water Available
    Green energy
    • Energy efficient items: Doors, Windows

    Community & neighborhood

    Security
    • Security features: Smoke Detector(s)
    Community
    • Community features: Golf Carts OK, Other, Golf, Long Term Rental Allowed
    Location
    • Region: Pawleys Island
    • Subdivision: Hagley Estates

    HOA & financial

    HOA
    • Has HOA: Yes
    • HOA fee: $2 monthly
    • Amenities included: Owner Allowed Golf Cart, Owner Allowed Motorcycle, Other, Pet Restrictions, Tenant Allowed Golf Cart, Tenant Allowed Motorcycle
    • Services included: Association Management, Common Areas, Legal/Accounting

    Other

    Other facts
    • Listing terms: Cash,Conventional,FHA,VA Loan

    Price history

    DateEventPrice
    7/10/2023Sold$655,000-2.1%$292/sqft
    Source: CCAR #2308933 Report a problem
    5/29/2023Contingent$668,900$299/sqft
    Source: CCAR #2308933 Report a problem
    5/29/2023Pending sale$668,900$299/sqft
    Source: CCAR #2308933 Report a problem
    5/8/2023Listed for sale$668,900+94.5%$299/sqft
    Source: CCAR #2308933 Report a problem
    1/7/2020Sold$343,920+525.3%$154/sqft
    Source: CCAR #1924839 Report a problem
    3/1/2018Sold$55,000-26.7%$25/sqft
    Source: Public Record Report a problem
    12/31/2009Sold$75,000$33/sqft
    Source: Public Record Report a problem

    Public tax history

    YearProperty taxesTax assessment
    2024$2,798 +91.9%$23,630 +81.6%
    2023$1,458 +15.7%$13,010
    2022$1,260 +3.4%$13,010 0%
    2021$1,218 +2.8%$13,012 +2.1%
    2020$1,185 $12,744 +431%
    2019-- $2,400
    2018$809 +3.7%--
    2017$780 +3.6%$3,600
    2016$753 $3,600
    2015$753 --
    2014$753 +16.7%$55,500
    2012$645 $55,500
    2011-- $55,500
    2010-- $55,500 +19.4%
    2009-- $46,500

    Find assessor info on the county website

    Neighborhood: 29585

    Nearby schools

    GreatSchools rating
    Schools provided by the listing agent
    • Elementary: Waccamaw Elementary School
    • Middle: Waccamaw Middle School
    • High: Waccamaw High School

    Source: CCAR. This data may not be complete. We recommend contacting the local school district to confirm school assignments for this home.

    Get a cash offer in 3 minutes
    Find out how much your home could sell for in as little as 3 minutes with a no-obligation cash offer.
    Estimated market value
    $742,300
    Get a cash offer in 3 minutes
    Find out how much your home could sell for in as little as 3 minutes with a no-obligation cash offer.
    Estimated market value
    $742,300