**OFFER DEADLINE SET FOR THIS SATURDAY 6/21 @ NOON!! Please submit your highest and best by this time** Welcome to 78 Lee Way—where modern comfort meets countryside charm in the heart of Fair Hill! Situated on just under an acre, this home sits on a prime lot in the sought-after Larsons Reserve at Andora neighborhood and is truly move-in ready, offering the perfect blend of space, style, and location. Step inside to find hand scraped hickory wood flooring and 9-foot ceilings throughout the main level, creating a warm and airy atmosphere. The beautifully designed kitchen features granite countertops, 42” birch cabinetry, recessed lighting, and modern finishes—perfect for both everyday living and entertaining. The flexible floor plan includes a powder room for guests and bonus room off of the kitchen that serves as the fourth bedroom or a versatile home office, guest room, or playroom, depending on your needs. Upstairs, you’ll find three nicely sized bedrooms, including a spacious primary suite with an en suite bathroom featuring a soaking tub, separate shower, and ample walk in closet space—your personal retreat at the end of the day! An additional full bath conveniently services the other two bedrooms. Moving outside, enjoy the best of outdoor living with a custom Trex deck, extensive hardscaping, hot tub, and a cozy fire pit all added in 2020. To add on to the charm, a custom-built 30'x36' pole barn with 12 foot walls, a second level loft, 18'x12' workshop, and lean too, added in 2022, offers incredible space for parking, storage, hobbies, or a workshop. The home also includes a turned two-car attached garage! This is a rare opportunity to enjoy peaceful living just minutes from Fair Hill’s renowned trails, equestrian center, and scenic parks—don’t miss your chance to make 78 Lee Way your new home; it won't last long!
Sold for $549,900
$549,900
78 Lee Way, Elkton, MD 21921
3beds
2,251sqft
Single Family Residence
Built in 2015
0.9 Acres Lot
$548,300 Zestimate®
$244/sqft
$2,993 Estimated rent
Home value
$548,300
$472,000 - $636,000
$2,993/mo
Zestimate® history
Owner options
List your home for rent
$2,993/mo
Rent Zestimate®
Find your next renter with Zillow Rental Manager. Plus, with online applications, you can quickly screen prospective tenants – for free.
$2,993/mo
Rent Zestimate®
Refinance and save
$2,866/mo
Est. payment
Refinancing to a lower rate could help reduce your monthly payments and save thousands over the life of the loan.
$2,866/mo
Est. payment
Explore your selling options
Work with a Zillow partner agent
Leverage their expertise and Zillow's premium Showcase listings to get your home seen by more buyers.
Get startedList with your own agent
Get your home in front of millions of buyers by listing it on Zillow.
Learn how to do itSell it yourself
Take full control of how buyers see your home on Zillow by listing For Sale by Owner (FSBO).
List your homeWhat's special
Zillow last checked:
Listing updated:
Listed by:
Allison Marquess 443-907-6034,
Patterson-Schwartz Real Estate
Bought with:
Tracy McCullough, 514212
Remax Vision
Source: Bright MLS,MLS#: MDCC2017656
Facts & features
Interior
Bedrooms & bathrooms
- Bedrooms: 3
- Bathrooms: 3
- Full bathrooms: 2
- 1/2 bathrooms: 1
- Main level bathrooms: 1
Rooms
- Room types: Dining Room, Primary Bedroom, Bedroom 2, Bedroom 3, Kitchen, Family Room, Den, Basement, Bonus Room, Primary Bathroom, Full Bath, Half Bath
Primary bedroom
- Features: Attached Bathroom, Ceiling Fan(s), Flooring - Carpet
- Level: Upper
- Area: 260 Square Feet
- Dimensions: 20 X 13
Bedroom 2
- Features: Ceiling Fan(s), Flooring - Carpet
- Level: Upper
- Area: 144 Square Feet
- Dimensions: 12 X 12
Bedroom 3
- Features: Ceiling Fan(s), Flooring - Carpet
- Level: Upper
- Area: 144 Square Feet
- Dimensions: 12 X 12
Primary bathroom
- Features: Attic - Access Panel, Double Sink, Flooring - Ceramic Tile, Soaking Tub, Walk-In Closet(s)
- Level: Upper
- Area: 96 Square Feet
- Dimensions: 12 X 8
Basement
- Features: Basement - Unfinished
- Level: Lower
Bonus room
- Features: Flooring - Luxury Vinyl Plank
- Level: Main
- Area: 132 Square Feet
- Dimensions: 12 X 11
Den
- Features: Crown Molding, Flooring - Wood
- Level: Main
- Area: 144 Square Feet
- Dimensions: 12 X 12
Dining room
- Features: Crown Molding, Flooring - Wood
- Level: Main
- Area: 144 Square Feet
- Dimensions: 12 X 12
Family room
- Features: Flooring - Wood
- Level: Main
- Area: 361 Square Feet
- Dimensions: 19 X 19
Other
- Features: Flooring - Ceramic Tile, Bathroom - Tub Shower
- Level: Upper
- Area: 48 Square Feet
- Dimensions: 6 X 8
Half bath
- Features: Flooring - Ceramic Tile
- Level: Main
- Area: 35 Square Feet
- Dimensions: 5 X 7
Kitchen
- Features: Granite Counters, Flooring - Ceramic Tile, Kitchen Island, Pantry
- Level: Main
- Area: 126 Square Feet
- Dimensions: 14 X 9
Heating
- Forced Air, Propane
Cooling
- Ceiling Fan(s), Central Air, Electric
Appliances
- Included: Microwave, Dishwasher, Dryer, Energy Efficient Appliances, Oven/Range - Electric, Washer, Electric Water Heater
- Laundry: In Basement
Features
- Ceiling Fan(s), Crown Molding, Family Room Off Kitchen, Floor Plan - Traditional, Kitchen Island, Pantry, Recessed Lighting, Dry Wall
- Flooring: Carpet, Ceramic Tile, Wood
- Basement: Connecting Stairway,Full,Sump Pump,Unfinished,Workshop
- Has fireplace: No
Interior area
- Total structure area: 3,473
- Total interior livable area: 2,251 sqft
- Finished area above ground: 2,251
- Finished area below ground: 0
Property
Parking
- Total spaces: 4
- Parking features: Storage, Garage Faces Side, Inside Entrance, Attached, Detached, Driveway
- Attached garage spaces: 4
- Has uncovered spaces: Yes
Accessibility
- Accessibility features: None
Features
- Levels: Two
- Stories: 2
- Patio & porch: Deck, Patio
- Exterior features: Extensive Hardscape
- Pool features: None
- Has spa: Yes
- Spa features: Hot Tub
Lot
- Size: 0.9 Acres
Details
- Additional structures: Above Grade, Below Grade, Outbuilding
- Parcel number: 0803126013
- Zoning: NAR
- Special conditions: Standard
Construction
Type & style
- Home type: SingleFamily
- Architectural style: Colonial
- Property subtype: Single Family Residence
Materials
- Vinyl Siding
- Foundation: Block
- Roof: Shingle
Condition
- Excellent
- New construction: No
- Year built: 2015
Details
- Builder model: MILAN
- Builder name: LARSON
Utilities & green energy
- Electric: 200+ Amp Service
- Sewer: Private Septic Tank
- Water: Well
Community & HOA
Community
- Subdivision: Larsons Reserve At Andora
HOA
- Has HOA: Yes
- HOA fee: $170 annually
Location
- Region: Elkton
- Municipality: Elkton
Financial & listing details
- Price per square foot: $244/sqft
- Tax assessed value: $385,000
- Annual tax amount: $3,983
- Date on market: 6/16/2025
- Listing agreement: Exclusive Right To Sell
- Listing terms: Cash,Conventional,FHA,USDA Loan,VA Loan
- Inclusions: Washer, Dryer, All Kitchen Appliances, Entertainment Center In Living Room, Hot Tub, And Fire Pit Furniture
- Exclusions: Car Lift In Pole Barn, Deck Table And Chairs, And Wicker Patio Furniture
- Ownership: Fee Simple
Price history
| Date | Event | Price |
|---|---|---|
| 7/24/2025 | Sold | $549,900$244/sqft |
Source:  Bright MLS #MDCC2017656 Report a problem Bright MLS #MDCC2017656 Report a problem | ||
| 6/23/2025 | Pending sale | $549,900$244/sqft |
Source: Bright MLS #MDCC2017656 Report a problem | ||
| 6/21/2025 | Listing removed | $549,900$244/sqft |
Source:  Patterson Schwartz #MDCC2017656 Report a problem Patterson Schwartz #MDCC2017656 Report a problem | ||
| 6/16/2025 | Listed for sale | $549,900+399.9%$244/sqft |
Source: Bright MLS #MDCC2017656 Report a problem | ||
| 1/6/2015 | Sold | $110,000$49/sqft |
Source: Public Record Report a problem | ||
Public tax history
| Year | Property taxes | Tax assessment |
|---|---|---|
| 2025 | $3,865 -1.5% | $385,000 +7.4% |
| 2024 | $3,923 +7% | $358,433 +8% |
| 2023 | $3,665 +6.6% | $331,867 +8.7% |
| 2022 | $3,439 -1.2% | $305,300 |
| 2021 | $3,480 -1.2% | $305,300 |
| 2020 | $3,521 -2% | $305,300 -2% |
| 2019 | $3,594 +1.5% | $311,600 +1.5% |
| 2018 | $3,542 -0.2% | $307,133 +1.5% |
| 2017 | $3,551 +6% | $302,667 +1.5% |
| 2016 | $3,350 +0.3% | $298,200 +0.3% |
| 2015 | $3,339 +325.2% | $297,367 +287% |
| 2014 | $785 | $76,833 +1.1% |
| 2013 | -- | $76,000 |
| 2012 | -- | $76,000 |
| 2011 | -- | $76,000 +29.2% |
| 2010 | -- | $58,840 +8.8% |
| 2009 | -- | $54,090 |
Find assessor info on the county website
Neighborhood: 21921
Nearby homes
- $779,4005 bd4 ba5.4k sqft87 Lee Way, Elkton, MD 21921Off Market
- $505,5001.12 acres71 Lee Way, Elkton, MD 21921Off Market
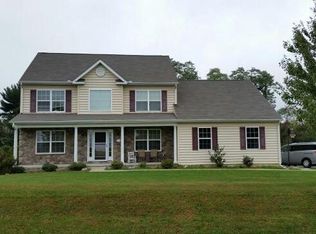
- $554,3004 bd3 ba4.2k sqft65 Lee Way, Elkton, MD 21921Off Market

- $505,2003 bd3 ba2k sqft77 Lee Way, Elkton, MD 21921Off Market
- $787,500-- bd-- ba672 sqft2839 Singerly Rd, Elkton, MD 21921Off Market
- $612,6004 bd3 ba2.8k sqft59 Lee Way, Elkton, MD 21921Off Market
- $603,4004 bd3 ba2.6k sqft53 Lee Way, Elkton, MD 21921Off Market
- $642,900-- bd2 ba2.3k sqft2745 Singerly Rd, Elkton, MD 21921Off Market
Nearby schools
GreatSchools rating
- 6/10Kenmore Elementary SchoolGrades: PK-5Distance: 0.5 mi
- 5/10Cherry Hill Middle SchoolGrades: 6-8Distance: 0.4 mi
- 6/10Rising Sun High SchoolGrades: 9-12Distance: 5.8 mi
Schools provided by the listing agent
- Elementary: Kenmore
- Middle: Cherry Hil
- High: Rising Sun
- District: Cecil County Public Schools
Source: Bright MLS. This data may not be complete. We recommend contacting the local school district to confirm school assignments for this home.
Get a cash offer in 3 minutes
Find out how much your home could sell for in as little as 3 minutes with a no-obligation cash offer.
Estimated market value
$548,300
Get a cash offer in 3 minutes
Find out how much your home could sell for in as little as 3 minutes with a no-obligation cash offer.
Estimated market value
$548,300
- Maryland
- Cecil County
- Elkton
- 21921
- 78 Lee Way
