Located in the heart of Charleston's coveted Harleston Village neighborhood, 78 Legare Street offers the perfect blend of historic charm and modern living. This beautifully renovated three-story brick townhouse, with two deeded parking spaces, is just one block from King Street's renowned shopping and dining, with Queen Street Grocery just around the corner, placing some of the city's most beloved destinations within easy reach.In 2020, the home underwent an extensive renovation that thoughtfully transformed both its layout and functionality. The first floor was reconfigured to create a more open and inviting floor plan, featuring a completely new kitchen with updated appliances, a gas fireplace, and a second set of sliding glass doors that open to an expanded deck and beautifully redesigned private courtyard. Complete with an outdoor gas fireplace, the courtyard creates an inviting setting for relaxing or entertaining while enjoying the sound of nearby church bells. The second floor was reimagined into a spacious primary suite with a large walk-in closet that also functions beautifully as a home office. Upstairs, the third floor provides two additional bedrooms, including one with the addition of a new closet, making the space even more functional for guests. All bathrooms were updated during the renovation, new flooring was installed throughout the first and second levels, and the original third-floor floors were professionally refinished to preserve their character. Additional improvements include gas service throughout the home, a gas lantern at the front entrance, updated ductless HVAC systems, and all new windows installed in 2024, providing exceptional comfort, efficiency, and peace of mind. Offering three bedrooms, an office or dressing room, two full baths, and a powder room on the main level, the home combines timeless Charleston character with the conveniences of modern living. Completing this exceptional property is a rare amenity in the historic district: a gated private courtyard.
Active
$1,650,000
78 Legare St, Charleston, SC 29401
3beds
2,161sqft
Townhouse
Built in 1973
1,742 Square Feet Lot
$1,570,300 Zestimate®
$764/sqft
$-- HOA
What's special
- 17 days |
- 1,021 |
- 54 |
Zillow last checked:
Listing updated:
Listed by:
The Cassina Group 843-628-0008
Source: CTMLS,MLS#: 26021609
Facts & features
Interior
Bedrooms & bathrooms
- Bedrooms: 3
- Bathrooms: 3
- Full bathrooms: 2
- 1/2 bathrooms: 1
Rooms
- Room types: Office, Dining Room, Eat-In-Kitchen, Separate Dining
Heating
- Ductless
Cooling
- Has cooling: Yes
Appliances
- Laundry: Washer Hookup
Features
- Ceiling - Smooth, Kitchen Island, Walk-In Closet(s), Eat-in Kitchen
- Flooring: Wood
- Number of fireplaces: 2
- Fireplace features: Gas Log, Living Room, Other, Two
Interior area
- Total structure area: 2,161
- Total interior livable area: 2,161 sqft
Video & virtual tour
Property
Parking
- Parking features: Off Street
Features
- Levels: Three Or More
- Stories: 3
- Patio & porch: Patio, Porch
- Exterior features: Stoop
- Fencing: Back Yard
Lot
- Size: 1,742 Square Feet
- Features: 0 - .5 Acre
Details
- Parcel number: 4571202060
Construction
Type & style
- Home type: Townhouse
- Property subtype: Townhouse
- Attached to another structure: Yes
Materials
- Brick Veneer
- Foundation: Crawl Space
Condition
- New construction: No
- Year built: 1973
Utilities & green energy
- Sewer: Public Sewer
- Water: Public
- Utilities for property: Charleston Water Service, Dominion Energy
Community & HOA
Community
- Subdivision: Harleston Village
Location
- Region: Charleston
Financial & listing details
- Price per square foot: $764/sqft
- Tax assessed value: $1,172,400
- Annual tax amount: $15,697
- Date on market: 7/29/2026
- Listing terms: Cash,Conventional
Estimated market value
$1,570,300
$1.49M - $1.65M
$6,568/mo
Price history
| Date | Event | Price |
|---|---|---|
| 7/31/2026 | Listed for sale | $1,650,000+156.8%$764/sqft |
Source:  CTMLS #26021609 Report a problem CTMLS #26021609 Report a problem | ||
| 3/2/2020 | Sold | $642,500-4%$297/sqft |
Source: CTMLS #19007488 Report a problem | ||
| 2/5/2020 | Pending sale | $669,000$310/sqft |
Source: Carolina One Real Estate - Downtown #19007488 Report a problem | ||
| 1/26/2020 | Price change | $669,000-4.4%$310/sqft |
Source: Carolina One Real Estate - Downtown #19007488 Report a problem | ||
| 9/17/2019 | Price change | $700,000-3.2%$324/sqft |
Source: Carolina One Real Estate - Downtown #19007488 Report a problem | ||
| 8/5/2019 | Price change | $723,000-2.2%$335/sqft |
Source: Carolina One Real Estate - Downtown #19007488 Report a problem | ||
| 5/30/2019 | Price change | $739,000-2.8%$342/sqft |
Source: Carolina One Real Estate - Downtown #19007488 Report a problem | ||
| 4/23/2019 | Price change | $759,900-1.2%$352/sqft |
Source: Carolina One Real Estate - Downtown #19007488 Report a problem | ||
| 3/14/2019 | Listed for sale | $769,000$356/sqft |
Source: Carolina One Real Estate #19007488 Report a problem | ||
| 1/3/2019 | Listing removed | $3,750$2/sqft |
Source: Dana Properties, LLC #18029381 Report a problem | ||
| 10/29/2018 | Listed for rent | $3,750$2/sqft |
Source: Dana Properties, LLC #18029381 Report a problem | ||
Public tax history
| Year | Property taxes | Tax assessment |
|---|---|---|
| 2025 | $15,697 +10.6% | $56,930 +15% |
| 2024 | $14,188 +3.6% | $49,500 |
| 2023 | $13,698 +4% | $49,500 |
| 2022 | $13,170 +29.8% | $49,500 +28.5% |
| 2021 | $10,144 -2.4% | $38,520 -3.2% |
| 2020 | $10,395 | $39,780 +15% |
| 2019 | $10,395 | $34,600 |
| 2017 | $10,395 +14.6% | $34,600 |
| 2016 | $9,070 +3.4% | $34,600 |
| 2015 | $8,773 +4.8% | $34,600 |
| 2014 | $8,372 | -- |
| 2011 | $8,372 +33.8% | -- |
| 2010 | $6,259 -0.4% | $26,160 |
| 2009 | $6,284 +3.4% | $26,160 |
| 2008 | $6,075 +10.9% | $26,160 |
| 2006 | $5,476 -0.6% | $26,160 |
| 2005 | $5,507 +10.5% | $26,160 +35% |
| 2004 | $4,983 +1% | $19,380 |
| 2003 | $4,934 +2.7% | $19,380 |
| 2002 | $4,802 +60.6% | $19,380 +90.4% |
| 2000 | $2,991 | $10,180 |
Find assessor info on the county website
Monthly payment
Est. payment
Payment breakdown
Explore the cost of this home by adjusting the details. Changes won't be saved.Climate risks
Neighborhood: Harleston Village
Nearby schools
GreatSchools rating
- 3/10Memminger Elementary SchoolGrades: PK-5Distance: 0.3 mi
- 4/10Simmons Pinckney Middle SchoolGrades: 6-8Distance: 1.5 mi
- 1/10Burke High SchoolGrades: 9-12Distance: 1.5 mi
Schools provided by the listing agent
- Elementary: Memminger
- Middle: Simmons Pinckney
- High: Burke
Source: CTMLS. This data may not be complete. We recommend contacting the local school district to confirm school assignments for this home.
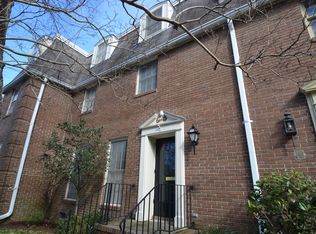
- $1,780,6004 bd3 ba2.2k sqft76 Legare St, Charleston, SC 29401Off Market
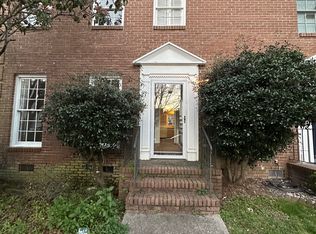
- $6,1004 bd4 ba2.2k sqft80 Legare St, Charleston, SC 29401For Rent
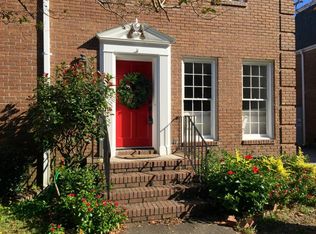
- $1,885,1004 bd4 ba2k sqft74 Legare St, Charleston, SC 29401Off Market
- $1,456,4004 bd2 ba1.8k sqft82 Legare St, Charleston, SC 29401Off Market
- $1,805,8004 bd3 ba2.1k sqft113 Queen St, Charleston, SC 29401Off Market
- $2,225,2004 bd3 ba2.1k sqft113 Queen St #2020, Charleston, SC 29401Off Market
- $1,437,2004 bd3 ba2k sqft72 Legare St, Charleston, SC 29401Off Market
- $1,653,4003 bd4 ba1.9k sqft109 Queen St, Charleston, SC 29401Off Market
A local agent can set up tours, give advice and negotiate with sellers.
Similar homes
- $1,625,0003 bd4 ba1.9k sqft146 Broad St APT B, Charleston, SC 29401For Sale

 MLS ID #26001824, Patrick Hayes. CTMLS
 - $1,250,0003 bd3 ba1.4k sqft2 Gadsden St APT D, Charleston, SC 29401For Sale
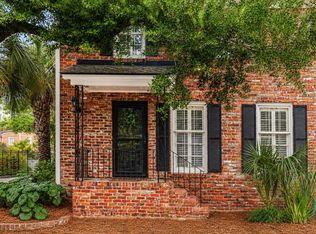 MLS ID #26012484, Mikki Ramey. CTMLS
 - $950,0002 bd3 ba1.1k sqft5 Trapman St #2, Charleston, SC 29401For Sale
 MLS ID #26006116, Brian Beatty. CTMLS
 - $1,650,0004 bd3 ba1.6k sqft162 Spring St Unit E, Charleston, SC 29403For Sale
 MLS ID #26018076, Mason Wright. CTMLS
 - $2,295,0003 bd4 ba2.4k sqft18 Water St, Charleston, SC 29401For SaleMLS ID #26010240, Leslie Turner. CTMLS
- $1,095,0002 bd2 ba1.1k sqft9 1/2 Halsey St, Charleston, SC 29401For SaleMLS ID #26006869, Brad Van Liew. CTMLS
- $1,725,0004 bd4 ba2.1k sqft881 Ashley Ave, Charleston, SC 29403For SaleMLS ID #26021555, Jordan Ford. CTMLS
- $2,350,0003 bd4 ba2.4k sqft64 Lenwood Blvd APT C, Charleston, SC 29401For SaleMLS ID #26005765, Lyles Geer. CTMLS
- $1,550,0004 bd3 ba1.6k sqft162 Spring St Unit D, Charleston, SC 29403For SaleMLS ID #26018073, Mason Wright. CTMLS
- $1,750,0004 bd2 ba2.4k sqft227 Saint Margaret St, Charleston, SC 29403For SaleMLS ID #26019559, James Byrd. CTMLS
- $1,495,0004 bd4 ba2.2k sqft22 Pearl St, Mount Pleasant, SC 29464For SaleMLS ID #26023077, Jackie Scarafile. CTMLS
- $1,525,0004 bd4 ba2.2k sqft1135 King St, Charleston, SC 29403For SaleMLS ID #26019823, Marshall Walker. CTMLS
- $1,195,0003 bd3 ba1.4k sqft30 Mary St #6, Charleston, SC 29403For SaleMLS ID #26014524, Ruthie Ravenel. CTMLS
- $1,525,0003 bd2 ba2.1k sqft2411 Kemway Rd, Johns Island, SC 29455For SaleMLS ID #26017940, Kathryn Mcdonnell. CTMLS
- $1,725,0003 bd2 ba1.7k sqft37 32nd Ave, Isle Of Palms, SC 29451For SaleMLS ID #26022661, Amy Rogers. CTMLS
- $1,498,0003 bd3 ba2.9k sqft1604 Regimental Ln, Johns Island, SC 29455For SaleMLS ID #26018171, Mikki Ramey. CTMLS
- $925,0002 bd1 ba1.3k sqft8 Pitt St APT B, Charleston, SC 29401For SaleMLS ID #26016154, Carter Rowson. CTMLS
- $1,375,0005 bd3 ba2.2k sqft1 Beverly Rd, Charleston, SC 29407For SaleMLS ID #26014984, Matt Whitfield. CTMLS
- $1,765,0004 bd4 ba3k sqft2519 Gatewood St, Daniel Island, SC 29492For SaleMLS ID #26022314, Angie Johnson. CTMLS
- $1,650,0004 bd3 ba3.1k sqft1055 Royalist Rd, Mount Pleasant, SC 29464For SaleMLS ID #26019461, Josh Lentz. CTMLS
