Discover the perfect blend of modern updates & timeless country farmhouse charm in this well-maintained 3-story colonial, set on 9.65 picturesque acres. With 4 bedrooms & 2 nicely updated bathrooms, plus a bonus 3rd on the top floor this home offers comfortable, versatile living spaces throughout. Wide pine floors add warmth & character, while the large entryway & mudroom provide practical, welcoming spaces for everyday life. Sliding glass doors open to a patio & private, fenced backyard. At the heart of the home is a remodeled farmhouse kitchen, thoughtfully designed for both function & beauty. Custom cherry cabinets, a butcher block island, a chef's gas cooktop, double wall ovens & leathered granite counters make this a fully equipped culinary haven. Major updates offer true peace of mind: new roof, updated windows, doors & storms, plus heat pumps, a Cummins whole house generator, pellet stove, updated furnace & hot water heater. Charming built-ins throughout add character & storage. Step outside to a bucolic, pastoral setting that's a gardener's dream—established fruit trees including apple & pear, rhubarb, fragrant lilacs, raised beds & rich, productive soil ready for your homesteading ambitions. A post-and-beam 3-stall horse barn opens onto dreamy pasture, perfect for horses or hobby farming. A one-car attached garage adds everyday convenience. Tucked along a quiet, well-maintained public gravel road, this property offers privacy, tranquility & abundant wildlife & birdlife—yet remains just minutes from downtown Freeport's shops & restaurants & close to the trails & beauty of Bradbury Mountain State Park. A 3.66 acre the lot is surveyed, soils tested & approved with the Town of Pownal to be split off increasing the possibilities and versatility this property offers. This is a rare Pownal gem—where modern comfort meets rural charm in a setting that feels like home from the moment you arrive.
Active
$879,900
78A Leighton Road, Pownal, ME 04069
4beds
2,000sqft
Single Family Residence
Built in 1860
9.65 Acres Lot
$-- Zestimate®
$440/sqft
$-- HOA
What's special
- 2 days
- 202
- 27
Zillow last checked:
Listing updated:
Listed by:
Keller Williams Realty
Source: Maine Listings,MLS#: 1680143
Facts & features
Interior
Bedrooms & bathrooms
- Bedrooms: 4
- Bathrooms: 3
- Full bathrooms: 3
Bedroom 1
- Features: Closet, Full Bath, Laundry/Laundry Hook-up, Suite
- Level: Second
Bedroom 2
- Features: Closet
- Level: Second
Bedroom 3
- Features: Closet
- Level: Second
Bedroom 4
- Features: Closet, Full Bath
- Level: Third
Bonus room
- Features: Cathedral Ceiling(s)
- Level: Third
Dining room
- Features: Built-in Features, Dining Area, Heat Stove, Informal
- Level: First
Kitchen
- Features: Eat-in Kitchen, Kitchen Island
- Level: First
Living room
- Features: Informal
- Level: First
Mud room
- Features: Closet
- Level: First
Heating
- Forced Air, Gravity, Heat Pump, Pellet Stove
Cooling
- Heat Pump
Appliances
- Included: Cooktop, Dishwasher, Dryer, Refrigerator, Wall Oven, Washer
Features
- Pantry, Shower, Storage, Primary Bedroom w/Bath
- Flooring: Tile, Wood, Luxury Vinyl, Softwood
- Doors: Storm Door(s)
- Windows: Double Pane Windows
- Basement: Bulkhead,Interior Entry,Full,Partial,Unfinished
- Has fireplace: No
Interior area
- Total structure area: 2,000
- Total interior livable area: 2,000 sqft
- Finished area above ground: 2,000
- Finished area below ground: 0
Video & virtual tour
Property
Parking
- Total spaces: 1
- Parking features: Gravel, 5 - 10 Spaces, On Site, Off Street, Garage Door Opener
- Attached garage spaces: 1
Features
- Patio & porch: Patio
- Has view: Yes
- View description: Fields, Scenic, Trees/Woods
Lot
- Size: 9.65 Acres
- Features: Near Shopping, Near Turnpike/Interstate, Near Town, Rural, Suburban, Agricultural, Farm, Level, Open Lot, Pasture, Rolling Slope, Wooded
Details
- Additional structures: Barn(s)
- Zoning: Residential
- Other equipment: Generator, Internet Access Available, Satellite Dish
Construction
Type & style
- Home type: SingleFamily
- Architectural style: Colonial,Farmhouse
- Property subtype: Single Family Residence
Materials
- Wood Frame, Clapboard, Wood Siding
- Foundation: Slab, Stone, Poured Concrete
- Roof: Shingle
Condition
- Year built: 1860
Utilities & green energy
- Electric: On Site, Circuit Breakers, Other Electric
- Sewer: Private Sewer
- Water: Private, Well
Community & HOA
Community
- Security: Air Radon Mitigation System, Water Radon Mitigation System
Location
- Region: Pownal
Financial & listing details
- Price per square foot: $440/sqft
- Annual tax amount: $5,804
- Date on market: 9/13/2026
- Electric utility on property: Yes
- Road surface type: Gravel
Estimated market value
Not available
Estimated sales range
Not available
Not available
Price history
| Date | Event | Price |
|---|---|---|
| 9/13/2026 | Listed for sale | $879,900+1855.3%$440/sqft |
Source:  Maine Listings #1680143 Report a problem Maine Listings #1680143 Report a problem | ||
| 9/2/2016 | Sold | $45,000$23/sqft |
Source: Maine Listings #1146304 Report a problem | ||
Public tax history
Tax history is unavailable.
Monthly payment
Est. payment
Payment breakdown
Explore the cost of this home by adjusting the details. Changes won't be saved.Climate risks
Neighborhood: 04069


Similar homes
- $789,0004 bd3 ba2.9k sqft36 Granite Ridge Road, New Gloucester, ME 04260Active

 MLS ID #1679995, Real Broker. Maine Listings
 - $785,0003 bd2 ba1.8k sqft284 W Main Street, Yarmouth, ME 04096Active
 MLS ID #1679837, Town & Shore Real Estate. Maine Listings
 - $725,0003 bd3 ba1.9k sqft110 Christopher Road, North Yarmouth, ME 04097Active
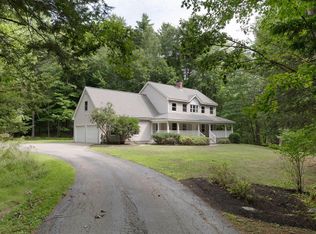 MLS ID #1676907, Keller Williams Realty. Maine Listings
 - $475,0003 bd2 ba1.7k sqft14 Marshview Drive, Gray, ME 04039Active
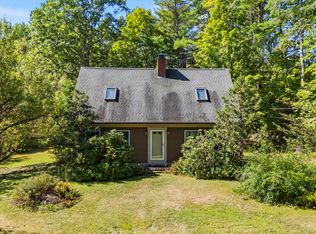 MLS ID #1680106, King + Miller Real Estate. Maine Listings
 - $899,0003 bd3 ba2.1k sqft1984 Harpswell Island Road, Harpswell, ME 04003ActiveMLS ID #1680155, Engel & Volkers Casco Bay. Maine Listings
- $699,0003 bd3 ba2.1k sqft14 Titcomb Field Road, North Yarmouth, ME 04097ActiveMLS ID #1673214, Portside Real Estate Group. Maine Listings
- $599,0004 bd2 ba1.9k sqft30 Birchwood Terrace, North Yarmouth, ME 04097ActiveMLS ID #1668632, Benchmark Real Estate. Maine Listings
- $750,0004 bd3 ba2.6k sqft27 Hemlock Ridge, North Yarmouth, ME 04097ActiveMLS ID #1678036, Legacy Properties Sotheby's International Realty. Maine Listings
- $785,0003 bd3 ba1.9k sqft19 Nautical Drive, Cumberland, ME 04110ActiveMLS ID #1679970, RE/MAX Shoreline. Maine Listings
- $525,0003 bd2 ba1.4k sqft32 Safari Drive, Brunswick, ME 04011ActiveMLS ID #1680053, Portside Real Estate Group. Maine Listings
- $759,0004 bd3 ba2.7k sqft95 Snow Road, Durham, ME 04222ActiveMLS ID #1670785, Fontaine Family-The Real Estate Leader. Maine Listings
- $985,0004 bd3 ba2.3k sqft28 Headland Road, Harpswell, ME 04079ActiveMLS ID #1677599, Roxanne York Real Estate. Maine Listings
- $849,9003 bd3 ba2.7k sqft605 River Road, Windham, ME 04062ActiveMLS ID #1673747, Keller Williams Realty. Maine Listings
- $845,0003 bd3 ba2k sqft6 Newfield Road, Freeport, ME 04032ActiveMLS ID #1673915, Marsden Real Estate. Maine Listings
- $575,0004 bd3 ba2.6k sqft9 Fox Knoll Lane, Lisbon, ME 04250ActiveMLS ID #1680116, Elevate Maine Realty. Maine Listings
- $765,0004 bd4 ba2.6k sqft2 Little Brook Drive, Falmouth, ME 04105ActiveMLS ID #1670089, Cottage & Co Real Estate. Maine Listings
- $799,0003 bd3 ba2.9k sqft20 Acorn Ridge Road, Freeport, ME 04032ActiveMLS ID #1667452, RE/MAX Shoreline. Maine Listings
- $535,0004 bd2 ba2k sqft15 Gromble Way, Windham, ME 04062ActiveMLS ID #1680318, Maine Real Estate Co. Maine Listings
- $450,0003 bd2 ba2.1k sqft798 Maine Street, Poland, ME 04274ActiveMLS ID #1680211, Legacy Properties Sotheby's International Realty. Maine Listings
- $705,0004 bd3 ba2k sqft52 Hunter Hill Road, Durham, ME 04222ActiveMLS ID #1675562, Keller Williams Realty. Maine Listings
