Welcome home to this beautifully maintained and energy-efficient property! This home features hardwood floors throughout, an updated kitchen with granite countertops and newer appliances, and numerous upgrades designed for comfort and efficiency. Car enthusiasts, hobbyists, and contractors will appreciate the insulated and heated 4-car garage, complete with electricity and a durable epoxy-coated concrete floor. The home has been extensively insulated with blown-in insulation throughout the walls and fiberglass insulation in the attic, helping to keep utility costs low year-round. Additional improvements include new windows installed just one year ago, a hot water heater replaced in 2022, and two mini-split systems that provide efficient cooling. Step outside and enjoy the spacious backyard featuring a large patio, fire pit, and an electric dog fence, making it the perfect space for entertaining, relaxing, or letting pets roam freely. Every detail of this home has been carefully maintained and upgraded, creating a property that is as efficient as it is inviting. Don't miss your opportunity to make it yours-schedule your showing today! Multiple Offers- Highest and Best- 06/28 at 8pm. A decision will be made on Monday 06/29.
Under contract
$359,999
78 Levesque Avenue, West Hartford, CT 06110
3beds
1,317sqft
Single Family Residence
Built in 1924
6,534 Square Feet Lot
$381,900 Zestimate®
$273/sqft
$-- HOA
What's special
Fire pitElectric dog fenceHardwood floors throughoutNewer appliancesLarge patioSpacious backyard
- 29 days |
- 2,275 |
- 132 |
Zillow last checked:
Listing updated:
Listed by:
Lyle Rotondo (860)992-7761,
Berkshire Hathaway NE Prop. 860-521-8100
Source: Smart MLS,MLS#: 24185407
Facts & features
Interior
Bedrooms & bathrooms
- Bedrooms: 3
- Bathrooms: 2
- Full bathrooms: 1
- 1/2 bathrooms: 1
Primary bedroom
- Level: Upper
Bedroom
- Level: Upper
Bedroom
- Level: Upper
Dining room
- Level: Main
Living room
- Level: Main
Heating
- Hot Water, Electric, Oil, Propane
Cooling
- Ductless, Window Unit(s)
Appliances
- Included: Gas Range, Microwave, Refrigerator, Dishwasher, Gas Water Heater, Water Heater
- Laundry: Lower Level
Features
- Basement: Full,Unfinished,Hatchway Access
- Attic: Access Via Hatch
- Has fireplace: No
Interior area
- Total structure area: 1,317
- Total interior livable area: 1,317 sqft
- Finished area above ground: 1,317
Property
Parking
- Total spaces: 4
- Parking features: Detached
- Garage spaces: 4
Features
- Patio & porch: Enclosed, Porch
- Exterior features: Rain Gutters, Lighting
Lot
- Size: 6,534 Square Feet
- Features: Level
Details
- Parcel number: 1901023
- Zoning: R-6
Construction
Type & style
- Home type: SingleFamily
- Architectural style: Colonial
- Property subtype: Single Family Residence
Materials
- Vinyl Siding
- Foundation: Concrete Perimeter
- Roof: Shingle
Condition
- New construction: No
- Year built: 1924
Utilities & green energy
- Sewer: Public Sewer
- Water: Public
Community & HOA
HOA
- Has HOA: No
Location
- Region: West Hartford
Financial & listing details
- Price per square foot: $273/sqft
- Tax assessed value: $143,920
- Annual tax amount: $6,445
- Date on market: 6/22/2026
Estimated market value
$381,900
$363,000 - $401,000
$2,977/mo
Price history
| Date | Event | Price |
|---|---|---|
| 7/15/2026 | Pending sale | $359,999$273/sqft |
Source:  Smart MLS #24185407 Report a problem Smart MLS #24185407 Report a problem | ||
| 6/29/2026 | Contingent | $359,999$273/sqft |
Source:  Berkshire Hathaway HomeServices New England Properties #24185407 Report a problem Berkshire Hathaway HomeServices New England Properties #24185407 Report a problem | ||
| 6/22/2026 | Listed for sale | $359,999+63.7%$273/sqft |
Source: Smart MLS #24185407 Report a problem | ||
| 4/27/2018 | Listing removed | $219,900$167/sqft |
Source: Berkshire Hathaway HomeServices New England Properties #170027951 Report a problem | ||
| 12/11/2017 | Price change | $219,900-4.4%$167/sqft |
Source: Berkshire Hathaway HomeServices New England Properties #170027951 Report a problem | ||
| 11/2/2017 | Listed for sale | $230,000+31.4%$175/sqft |
Source: Berkshire Hathaway HomeServices New England Properties #170027951 Report a problem | ||
| 12/27/2007 | Sold | $175,000$133/sqft |
Source: Smart MLS #N268164 Report a problem | ||
Public tax history
| Year | Property taxes | Tax assessment |
|---|---|---|
| 2025 | $6,445 +5.7% | $143,920 |
| 2024 | $6,095 +3.5% | $143,920 |
| 2023 | $5,889 +0.6% | $143,920 |
| 2022 | $5,855 +7.3% | $143,920 +11.9% |
| 2021 | $5,455 +11.5% | $128,590 +9.9% |
| 2020 | $4,892 | $117,040 |
| 2019 | $4,892 +1.9% | $117,040 |
| 2018 | $4,799 -0.1% | $117,040 |
| 2017 | $4,803 | $117,040 -6.6% |
| 2015 | $4,803 +2.5% | $125,370 |
| 2014 | $4,685 +2.9% | $125,370 |
| 2013 | $4,551 +1.5% | $125,370 |
| 2012 | $4,482 -7.7% | $125,370 +1.8% |
| 2011 | $4,855 +2.8% | $123,100 |
| 2010 | $4,725 +2.3% | $123,100 |
| 2009 | $4,621 +5.4% | $123,100 +4.1% |
| 2008 | $4,384 +38.2% | $118,200 +43.9% |
| 2007 | $3,173 +21.6% | $82,138 +25% |
| 2006 | $2,609 -9.9% | $65,710 |
| 2005 | $2,896 +4.6% | $65,710 |
| 2004 | $2,768 +11.9% | $65,710 +0% |
| 2003 | $2,474 +5.5% | $65,700 0% |
| 2001 | $2,345 -18.2% | $65,710 -31.1% |
| 1998 | $2,867 | $95,410 |
Find assessor info on the county website
Monthly payment
Est. payment
Payment breakdown
Explore the cost of this home by adjusting the details. Changes won't be saved.Climate risks
Neighborhood: 06110
Nearby schools
GreatSchools rating
- 5/10Charter Oak International AcademyGrades: PK-5Distance: 0.2 mi
- 8/10Bristow Middle SchoolGrades: 6-8Distance: 1.6 mi
- 9/10Conard High SchoolGrades: 9-12Distance: 1.9 mi
Schools provided by the listing agent
- High: Hall
Source: Smart MLS. This data may not be complete. We recommend contacting the local school district to confirm school assignments for this home.
- $290,0003 bd2 ba1.2k sqft74 Levesque Ave, West Hartford, CT 06110Sold
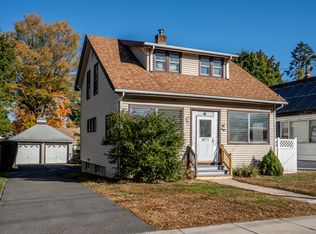
- $318,8003 bd3 ba1.2k sqft82 Levesque Ave, West Hartford, CT 06110Off Market
- $--2 bd1 ba896 sqft77 Levesque Ave #2, West Hartford, CT 06110Off Market
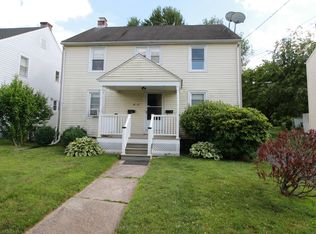
- $302,0003 bd1 ba1.2k sqft70 Levesque Ave, West Hartford, CT 06110Off Market
- $285,0003 bd1 ba1.1k sqft86 Levesque Ave, West Hartford, CT 06110Off Market
- $456,9004 bd3 ba2.1k sqft66 Levesque Ave, West Hartford, CT 06110Off Market
- $299,6002 bd1 ba1k sqft77 Boulanger Ave, West Hartford, CT 06110Off Market
- $307,6003 bd1 ba1.1k sqft73 Boulanger Ave, West Hartford, CT 06110Off Market
A local agent can set up tours, give advice and negotiate with sellers.
Similar homes
- $399,9004 bd2 ba1.6k sqft34 Selldan Street, West Hartford, CT 06110For Sale

 MLS ID #24179170, Ellen Shuff, eXp Realty. Smart MLS
 - $360,0003 bd1 ba1.1k sqft175 Reservoir Road, Newington, CT 06111For Sale
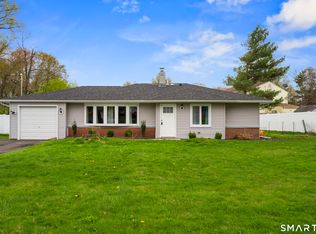 MLS ID #24168444, Amru Abo-Alaial, RE/MAX One. Smart MLS
 - $399,9003 bd1 ba1.8k sqft91 Lydall Road, Newington, CT 06111For Sale
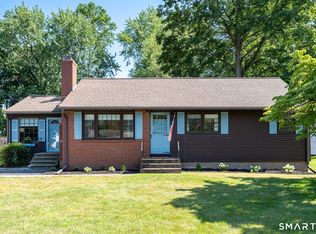 MLS ID #24193271, Mara Bisesto, William Pitt Sotheby's Int'l. Smart MLS
 - $359,9003 bd2 ba1.3k sqft861 Tolland Street, East Hartford, CT 06108For Sale
 MLS ID #24192291, Waylynn Garcia, Better Homes and Gardens Real Estate Executive Real Estate. Smart MLS
 - $369,9004 bd3 ba1.7k sqft72-74 Lawrence Street, Hartford, CT 06106For SaleMLS ID #24190694, Lissette F. Herrera, Red Castle Realty. Smart MLS
- $350,0003 bd2 ba1.2k sqft33 Byrd Road, Wethersfield, CT 06109For SaleMLS ID #24186971, Rosemary Lovelace, KW Legacy Partners. Smart MLS
- $399,9003 bd2 ba1.2k sqft14 Briar Lane, Bloomfield, CT 06002For SaleMLS ID #24192416, Camille Hudson, Berkshire Hathaway NE Prop.. Smart MLS
- $335,0003 bd2 ba1.6k sqft5 Foxon Place, New Britain, CT 06053For SaleMLS ID #24190044, Britany L. Goyen, BB Realty CT. Smart MLS
- $399,9004 bd1 ba1.5k sqft39 Whiteside Street, Newington, CT 06111For SaleMLS ID #24189869, Natalie Collins, Better Living Realty, LLC. Smart MLS
- $399,9003 bd2 ba1k sqft25 Crystal Street, Wethersfield, CT 06109For SaleMLS ID #24184763, Sabrina Bhikhdhari, Five Stars Realty. Smart MLS
- $390,0003 bd2 ba1.5k sqft21 Tuccitto Road, Portland, CT 06480For SaleMLS ID #24192862, Kelly Lucas, RE/MAX Legends. Smart MLS
- $379,9003 bd1 ba1.3k sqft88 Reed Road, Tolland, CT 06084For SaleMLS ID #24192925, Lisa C. Gordon, Coldwell Banker Realty. Smart MLS
- $359,9002 bd2 ba1.6k sqftBarclay Court, West Hartford, CT 06105For SaleMLS ID #24187769, Tony Buccheri, Berkshire Hathaway NE Prop.. Smart MLS
- $379,9002 bd2 ba908 sqft917 Hopewell Road, Glastonbury, CT 06073For SaleMLS ID #24192421, Karen E. Martin, Century 21 AllPoints Realty. Smart MLS
- $350,0004 bd1 ba1.3k sqft277 Tremont Street, New Britain, CT 06051For SaleMLS ID #24188477, Jasmine Smith, eXp Realty. Smart MLS
- $469,9003 bd3 ba1.5k sqft174 Mohawk Drive, West Hartford, CT 06117For SaleMLS ID #24189171, Laurie C. Murray, KW Legacy Partners. Smart MLS
- $399,0003 bd3 ba1.8k sqft92 Hazelmere Road, New Britain, CT 06053For SaleMLS ID #24181952, Sophia Giuffria, Tea Leaf Realty. Smart MLS
- $249,9002 bd2 ba966 sqftColonial Village, West Hartford, CT 06110For SaleMLS ID #24191456, Michael P. Antisdale, Coldwell Banker Realty. Smart MLS
- $314,9003 bd2 ba1.2k sqft77 Commonwealth Avenue, New Britain, CT 06053For SaleMLS ID #24189958, Patrick T. Precourt, Century 21 Clemens Group. Smart MLS
- $430,0003 bd2 ba1.6k sqft46 Toll Gate Road, Rocky Hill, CT 06067For SaleMLS ID #24192787, Joshua Munk, DBA Options Real Estate. Smart MLS
