Stunning 4-story all brick townhome, located in the intimate enclave known as The Parkside-near Peachtree Battle, captivates you as soon as you enter with re-imagined interiors throughout. Of note, ELEVATOR to all 4 LEVELS!! **Parkside owners benefit from unusually wide insurance coverage arranged by the HOA. For example, in addition to normal costs covered in the dues such as water/sewer, exterior maintenance, trash also covered are Roofs, Chimneys, Chimney Caps, Exterior Painting, Gutters and Interior Walls and fixed fittings such as Cabinetry.** The main level (on second floor), with 10 ft ceilings, offers a clean aesthetic and includes an all-white kitchen with oversized marble island, new Wolf and Kitchen Aid appliances with a breakfast area recently enhanced by new operable double doors overlooking the front and a cozy den. Walking through the butler pantry and the neatly tucked in powder room leads to the expansive dining room-easily seating 10. Adjoining and open to the dining room is the graciously sized living room with bookshelves flanking the fireplace. These two rooms are flooded with light from 2 sides and include new floor to ceiling windows and doors overlooking the rear courtyard. The third level houses the primary suite with fireside sitting room, fully tiled double vanity bath with spa tub and an overly generous walk-in closet with custom shelving--new windows as well overlook the rear courtyard. A sunny guest suite on this level with private bath and walk-in closet and a large laundry with built-ins and hanging rack complete this floor. On the fourth level is another fabulous space currently being used as a second primary suite with sitting area, full bath and closets. Envision media room, office or up den in lieu of bedroom. Total flex space. The terrace level, which is above-ground, charms as well. Floor to ceiling doors across the rear step out on to the truly spectacular grand courtyard with operating fountain. Currently the bedroom and the lower den with a fireplace and bookshelves function as a working office space. The bedroom has a closet and a door to a full bath which is also accessible to the hallway. Large two car garage with new garage doors, new openers, closet, car-charging station, floor to ceiling built-ins create an A+ space. Other new revisions include custom tile flooring in the terrace level, new carpet in all bedrooms and the 4th level, new HVAC system for the upper floors, new interior paint and new interior fire sprinkler system. The Parkside is made up of 13 fee simple townhomes and the large, private courtyards are blown off weekly by the HOA--maintenance and plantings within the courtyards are the responsibility of the homeowner. Close to shopping and restaurants at Peachtree Battle and the lovely Duck Pond Park to the rear is a peaceful retreat. A wonderful place to come home to.
Closed
$1,050,000
78 Lindbergh Dr NE Unit 100, Atlanta, GA 30305
4beds
4,074sqft
Townhouse
Built in 1996
1,350 Square Feet Lot
$1,060,900 Zestimate®
$258/sqft
$7,842 Estimated rent
Home value
$1,060,900
$987,000 - $1.15M
$7,842/mo
Zestimate® history
Owner options
List your home for rent
$7,842/mo
Rent Zestimate®
Find your next renter with Zillow Rental Manager. Plus, with online applications, you can quickly screen prospective tenants – for free.
$7,842/mo
Rent Zestimate®
Refinance and save
$24,198/mo
Est. payment
Refinancing to a lower rate could help reduce your monthly payments and save thousands over the life of the loan.
$24,198/mo
Est. payment
Explore your selling options
Work with a Zillow partner agent
Leverage their expertise and Zillow's premium Showcase listings to get your home seen by more buyers.
Get startedList with your own agent
Get your home in front of millions of buyers by listing it on Zillow.
Learn how to do itSell it yourself
Take full control of how buyers see your home on Zillow by listing For Sale by Owner (FSBO).
List your homeWhat's special
Zillow last checked:
Listing updated:
Listed by:
Susan Thompson 404-915-9440,
Ansley RE | Christie's Int'l RE
Bought with:
Non Mls Salesperson
Non-Mls Company
Source: GAMLS,MLS#: 10706981
Facts & features
Interior
Bedrooms & bathrooms
- Bedrooms: 4
- Bathrooms: 5
- Full bathrooms: 4
- 1/2 bathrooms: 1
Rooms
- Room types: Bonus Room, Family Room, Foyer, Keeping Room
Dining room
- Features: Seats 12+
Kitchen
- Features: Breakfast Bar, Solid Surface Counters
Heating
- Electric, Forced Air, Natural Gas, Zoned
Cooling
- Ceiling Fan(s), Central Air, Electric, Zoned
Appliances
- Included: Dishwasher, Disposal, Double Oven, Dryer, Gas Water Heater, Oven, Refrigerator, Stainless Steel Appliance(s), Washer
- Laundry: Upper Level
Features
- Bookcases, Double Vanity, High Ceilings, Roommate Plan, Separate Shower, Tile Bath, Walk-In Closet(s)
- Flooring: Carpet, Hardwood
- Windows: Double Pane Windows
- Basement: Bath Finished,Concrete,Daylight,Exterior Entry,Finished,Partial
- Number of fireplaces: 3
- Fireplace features: Factory Built, Family Room, Master Bedroom
- Common walls with other units/homes: 1 Common Wall
Interior area
- Total structure area: 4,074
- Total interior livable area: 4,074 sqft
- Finished area above ground: 4,074
- Finished area below ground: 0
Property
Parking
- Parking features: Basement, Garage, Garage Door Opener, Guest
- Has attached garage: Yes
Accessibility
- Accessibility features: Accessible Elevator Installed
Features
- Levels: Three Or More
- Stories: 3
- Patio & porch: Patio
- Exterior features: Balcony, Sprinkler System, Water Feature
- Fencing: Fenced,Privacy
- Body of water: None
Lot
- Size: 1,350 Square Feet
- Features: Level
Details
- Parcel number: 17 010100100240
Construction
Type & style
- Home type: Townhouse
- Architectural style: Brick 3 Side,Traditional
- Property subtype: Townhouse
- Attached to another structure: Yes
Materials
- Other
- Roof: Composition
Condition
- Resale
- New construction: No
- Year built: 1996
Utilities & green energy
- Sewer: Public Sewer
- Water: Public
- Utilities for property: Cable Available, Electricity Available, High Speed Internet, Natural Gas Available, Phone Available, Sewer Connected, Underground Utilities, Water Available
Green energy
- Energy efficient items: Windows
Community & HOA
Community
- Features: Park, Street Lights, Near Public Transport, Near Shopping
- Security: Fire Sprinkler System, Security System, Smoke Detector(s)
- Subdivision: The Parkside
HOA
- Has HOA: Yes
- Services included: Insurance, Maintenance Structure, Maintenance Grounds, Management Fee, Pest Control, Reserve Fund, Sewer, Trash, Water
- HOA fee: $17,796 annually
Location
- Region: Atlanta
Financial & listing details
- Price per square foot: $258/sqft
- Annual tax amount: $18,579
- Date on market: 3/12/2026
- Cumulative days on market: 39 days
- Listing agreement: Exclusive Right To Sell
- Listing terms: Cash,Conventional
- Electric utility on property: Yes
Price history
| Date | Event | Price |
|---|---|---|
| 5/1/2026 | Sold | $1,050,000-8.7%$258/sqft |
Source:  GAMLS #10706981 Report a problem GAMLS #10706981 Report a problem | ||
| 4/20/2026 | Pending sale | $1,150,000$282/sqft |
Source: GAMLS #10706981 Report a problem | ||
| 3/19/2026 | Price change | $1,150,000-8%$282/sqft |
Source: GAMLS #10706981 Report a problem | ||
| 3/12/2026 | Price change | $1,249,500+25.6%$307/sqft |
Source: GAMLS #10706981 Report a problem | ||
| 11/1/2022 | Pending sale | $995,000$244/sqft |
Source:  FMLS GA #7098227 Report a problem FMLS GA #7098227 Report a problem | ||
| 10/18/2022 | Contingent | $995,000$244/sqft |
Source: FMLS GA #7098227 Report a problem | ||
| 8/26/2022 | Listed for sale | $995,000$244/sqft |
Source: FMLS GA #7098227 Report a problem | ||
Public tax history
Tax history is unavailable.
Neighborhood: Peachtree Heights East
Nearby homes
- $--7,405 Square Feet0 Lindbergh Dr, Atlanta, GA 30305Off Market
- $1,036,2463 bd4 ba3k sqft78 Lindbergh Dr NE UNIT 30, Atlanta, GA 30305Sold
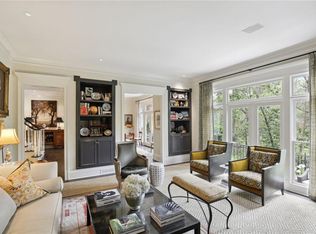
- $1,381,1005 bd5 ba3.4k sqft78 Lindbergh Dr NE, Atlanta, GA 30305Off Market
- $1,226,1003 bd5 ba3.3k sqft78 Lindbergh Dr NE UNIT 120, Atlanta, GA 30305Off Market

- $1,075,0004 bd5 ba3.2k sqft78 Lindbergh Dr NE, Atlanta, GA 30305Off Market
- $1,050,0004 bd4 ba3.2k sqft78 Lindbergh Dr NE, Atlanta, GA 30305Sold
- $1,409,6005 bd5 ba4.4k sqft78 Lindbergh Dr NE UNIT 90, Atlanta, GA 30305Off Market
- $1,206,5003 bd3 ba2.5k sqft78 Lindbergh Dr NE UNIT 80, Atlanta, GA 30305Off Market
Nearby schools
GreatSchools rating
- 7/10Garden Hills Elementary SchoolGrades: PK-5Distance: 0.7 mi
- 8/10Sutton Middle SchoolGrades: 6-8Distance: 1.4 mi
- 7/10North Atlanta High SchoolGrades: 9-12Distance: 4.6 mi
Schools provided by the listing agent
- Elementary: Garden Hills
- Middle: Sutton
- High: North Atlanta
Source: GAMLS. This data may not be complete. We recommend contacting the local school district to confirm school assignments for this home.
Get a cash offer in 3 minutes
Find out how much your home could sell for in as little as 3 minutes with a no-obligation cash offer.
Estimated market value
$1,060,900
Get a cash offer in 3 minutes
Find out how much your home could sell for in as little as 3 minutes with a no-obligation cash offer.
Estimated market value
$1,060,900
- Georgia
- Fulton County
- Atlanta
- 30305
- Peachtree Heights East
- 78 Lindbergh Dr NE Unit 100
Nearby cities
Nearby neighborhoods
Nearby zip codes
Other Atlanta Topics
