**Multiple Offers Received. Seller will be making a decision today 8/6 at 7pm EST** Located in the Award Winning Pennsbury School District, 78 Lions has been beautifully maintained and renovated throughout the years, including a BRAND NEW ROOF (July 2023,) added gas fireplace, added porch, renovated kitchen, hardwood flooring, replaced siding, windows, doors, fence, gutters and leaf filters, newer furnace and newer hot water heater, and so much more! Relish in lovely curb appeal with spanning front yard, garage, large driveway, and professional landscaping. Giving the chef an amazing workspace, the kitchen is primed for family gatherings; enjoy stunning cabinetry built to ceiling, recessed lighting, hardwood flooring, gorgeous backsplash, island with seating, and jaw-dropping views of the large backyard. Flowing into the dining room and living room, you will love the continued hardwoods, ample space and tons of natural light. Upstairs, three bedrooms await including all hardwood floors, extra closet space, and renovated full bath with tub shower, gorgeous updated vanity, lighting fixture and mirror. Downstairs, a large family room with brick gas fireplace is perfect for cozy winter movie nights. This floor also includes an office with front yard views, oversized coat closet, half bath, and an amazing sun room facing the rear yard. Location, location, location couldn't be more true with schools, parks, shopping, restaurants and more nearby. Home is minutes to the Elementary, Middle and High Schools, to Rt 1 and 295, and convenient to Philly, Princeton, Yardley Boro, New Hope, and even a short trip to New York City. Also nearby are libraries, parks, playgrounds, and more. This is the home you have been waiting for. Schedule your showing today!
Sold for $510,000
$510,000
78 Lions Dr, Yardley, PA 19067
3beds
1,495sqft
Single Family Residence
Built in 1962
10,400 Square Feet Lot
$570,700 Zestimate®
$341/sqft
$3,103 Estimated rent
Home value
$570,700
$542,000 - $599,000
$3,103/mo
Zestimate® history
Owner options
List your home for rent
$3,103/mo
Rent Zestimate®
Find your next renter with Zillow Rental Manager. Plus, with online applications, you can quickly screen prospective tenants – for free.
$3,103/mo
Rent Zestimate®
Refinance and save
$3,279/mo
Est. payment
Refinancing to a lower rate could help reduce your monthly payments and save thousands over the life of the loan.
$3,279/mo
Est. payment
Explore your selling options
Work with a Zillow partner agent
Leverage their expertise and Zillow's premium Showcase listings to get your home seen by more buyers.
Get startedList with your own agent
Get your home in front of millions of buyers by listing it on Zillow.
Learn how to do itSell it yourself
Take full control of how buyers see your home on Zillow by listing For Sale by Owner (FSBO).
List your homeWhat's special
Gas fireplaceBeautifully maintainedRecessed lightingBrand new roofHalf bathGorgeous backsplashGorgeous updated vanity
Zillow last checked:
Listing updated:
Listed by:
Andrew Jacobs 267-714-2900,
BHHS Fox & Roach -Yardley/Newtown,
Co-Listing Agent: Gina Diforti 732-277-0463,
BHHS Fox & Roach -Yardley/Newtown
Bought with:
Chris Catalano, RS-181784-L
RE/MAX Properties - Newtown
Source: Bright MLS,MLS#: PABU2054782
Facts & features
Interior
Bedrooms & bathrooms
- Bedrooms: 3
- Bathrooms: 2
- Full bathrooms: 1
- 1/2 bathrooms: 1
Rooms
- Room types: Living Room, Dining Room, Bedroom 2, Bedroom 3, Kitchen, Family Room, Bedroom 1, Sun/Florida Room, Office, Full Bath, Half Bath
Basement
- Area: 0
Heating
- Hot Water, Natural Gas
Cooling
- Wall Unit(s), Electric
Appliances
- Included: Microwave, Dishwasher, Dryer, Oven, Refrigerator, Washer, Water Heater, Gas Water Heater
- Laundry: Dryer In Unit, Washer In Unit, Has Laundry
Features
- Breakfast Area, Ceiling Fan(s), Dining Area, Family Room Off Kitchen, Eat-in Kitchen, Kitchen Island, Recessed Lighting, Bathroom - Tub Shower, Upgraded Countertops
- Flooring: Carpet, Wood, Hardwood, Tile/Brick
- Windows: Replacement
- Basement: Full,Partially Finished
- Number of fireplaces: 1
- Fireplace features: Gas/Propane
Interior area
- Total structure area: 1,495
- Total interior livable area: 1,495 sqft
- Finished area above ground: 1,495
- Finished area below ground: 0
Property
Parking
- Total spaces: 5
- Parking features: Garage Faces Front, Concrete, Attached, On Street, Driveway
- Attached garage spaces: 1
- Uncovered spaces: 4
Accessibility
- Accessibility features: None
Features
- Levels: Multi/Split,Three
- Stories: 3
- Exterior features: Sidewalks, Lighting, Street Lights
- Pool features: None
Lot
- Size: 10,400 Square Feet
- Dimensions: 80.00 x 130.00
- Features: Front Yard, Rear Yard, SideYard(s), Landscaped
Details
- Additional structures: Above Grade, Below Grade
- Parcel number: 13054016
- Zoning: NCR
- Special conditions: Standard
Construction
Type & style
- Home type: SingleFamily
- Property subtype: Single Family Residence
Materials
- Frame
- Foundation: Other
Condition
- Excellent
- New construction: No
- Year built: 1962
Utilities & green energy
- Sewer: Public Sewer
- Water: Public
Community & HOA
Community
- Subdivision: Hedgerow Woods
HOA
- Has HOA: No
Location
- Region: Yardley
- Municipality: FALLS TWP
Financial & listing details
- Price per square foot: $341/sqft
- Tax assessed value: $26,000
- Annual tax amount: $5,547
- Date on market: 8/3/2023
- Listing agreement: Exclusive Right To Sell
- Inclusions: Washer, Dryer, Fridge
- Ownership: Fee Simple
Price history
| Date | Event | Price |
|---|---|---|
| 9/15/2023 | Sold | $510,000+7.4%$341/sqft |
Source:  Bright MLS #PABU2054782 Report a problem Bright MLS #PABU2054782 Report a problem | ||
| 8/7/2023 | Pending sale | $475,000$318/sqft |
Source: Bright MLS #PABU2054782 Report a problem | ||
| 8/3/2023 | Listed for sale | $475,000$318/sqft |
Source: Bright MLS #PABU2054782 Report a problem | ||
Public tax history
| Year | Property taxes | Tax assessment |
|---|---|---|
| 2025 | $6,047 | $26,000 |
| 2024 | $6,047 +9% | $26,000 |
| 2023 | $5,548 +3.2% | $26,000 |
| 2022 | $5,375 +2% | $26,000 |
| 2021 | $5,271 | $26,000 |
| 2020 | $5,271 +3.1% | $26,000 |
| 2018 | $5,115 +2.6% | $26,000 |
| 2017 | $4,986 | $26,000 |
| 2016 | $4,986 +9.7% | $26,000 |
| 2015 | $4,547 | $26,000 |
| 2014 | $4,547 | $26,000 |
| 2013 | -- | $26,000 |
| 2012 | -- | $26,000 |
| 2011 | -- | $26,000 |
| 2010 | -- | $26,000 |
| 2009 | -- | $26,000 |
| 2008 | -- | $26,000 |
| 2007 | -- | $26,000 |
| 2006 | -- | $26,000 |
| 2005 | -- | $26,000 +300% |
| 2004 | -- | $6,500 |
| 2003 | -- | $6,500 |
| 2002 | -- | $6,500 |
| 2000 | -- | $6,500 |
Find assessor info on the county website
Neighborhood: 19067
Nearby homes
- $523,9003 bd1 ba1k sqft84 Lions Dr, Morrisville, PA 19067Off Market
- $692,7003 bd2 ba1.8k sqft72 Lions Dr, Morrisville, PA 19067Off Market
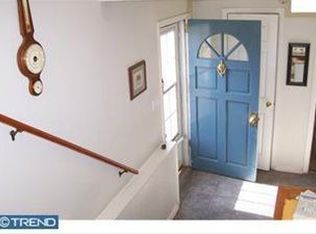
- $513,1004 bd2 ba1k sqft41 Hedgerow Dr, Morrisville, PA 19067Off Market

- $452,1003 bd1 ba1k sqft49 Hedgerow Dr, Morrisville, PA 19067Off Market
- $439,1003 bd1 ba1k sqft90 Lions Dr, Morrisville, PA 19067Off Market
- $505,9004 bd2 ba1.6k sqft66 Lions Dr, Morrisville, PA 19067Off Market
- $479,5003 bd1 ba1.9k sqft33 Hedgerow Dr, Morrisville, PA 19067Off Market
- $520,0004 bd1 ba1.5k sqft57 Hedgerow Dr, Morrisville, PA 19067Off Market
Nearby schools
GreatSchools rating
- 6/10Eleanor Roosevelt El SchoolGrades: K-5Distance: 0.2 mi
- 6/10Pennwood Middle SchoolGrades: 6-8Distance: 0.6 mi
- 7/10Pennsbury High SchoolGrades: 9-12Distance: 2.1 mi
Schools provided by the listing agent
- District: Pennsbury
Source: Bright MLS. This data may not be complete. We recommend contacting the local school district to confirm school assignments for this home.
Get a cash offer in 3 minutes
Find out how much your home could sell for in as little as 3 minutes with a no-obligation cash offer.
Estimated market value
$570,700
Get a cash offer in 3 minutes
Find out how much your home could sell for in as little as 3 minutes with a no-obligation cash offer.
Estimated market value
$570,700
- Pennsylvania
- Bucks County
- Morrisville
- 19067
- 78 Lions Dr
Nearby cities
Nearby zip codes
Other Morrisville Topics
