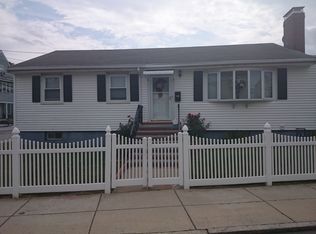
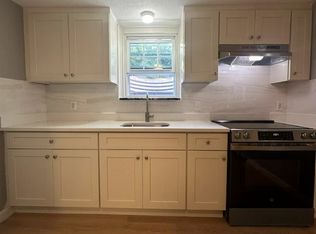
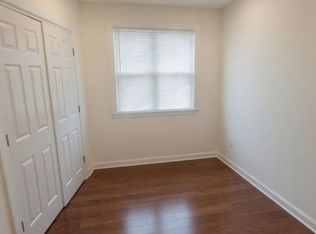
Welcome to your new home in the heart of this lovely neighborhood in Brighton, off I-90 and close to Harvard. This is a rare chance to own a detached single-family in this vibrant Boston neighborhood. All completely renovated, this 1,800 square foot home features a spacious layout, 4 beds, 2.5 baths, a fully finished basement, extra bedroom/entertainment room, 3 off street parking spaces, and hardwood floors. Step onto your back deck and enjoy a large, tree-lined fenced in backyard that feels private and serene. Located amid rapid neighborhood growth, Harvard’s campus expansion, new restaurants, parks, bike paths, the Charles River, and local beer gardens. This is both a cozy retreat and a smart investment. Open houses on Saturday, August 16 @ 11am - 1pm and Sunday, August 17 @ 12pm - 2pm. Broker open Thursday, August 14 @ 3-4pm, feel free to bring your buyer clients. First Showings at Broker's Open House.
Sold for $1,000,000
$1,000,000
78 Litchfield St, Brighton, MA 02135
4beds
1,814sqft
Single Family Residence
Built in 1960
4,600 Square Feet Lot
$1,039,900 Zestimate®
$551/sqft
$4,106 Estimated rent
Home value
$1,039,900
$988,000 - $1.11M
$4,106/mo
Zestimate® history
Owner options
List your home for rent
$4,106/mo
Rent Zestimate®
Find your next renter with Zillow Rental Manager. Plus, with online applications, you can quickly screen prospective tenants – for free.
$4,106/mo
Rent Zestimate®
Refinance and save
$6,227/mo
Est. payment
Refinancing to a lower rate could help reduce your monthly payments and save thousands over the life of the loan.
$6,227/mo
Est. payment
Explore your selling options
Work with a Zillow partner agent
Leverage their expertise and Zillow's premium Showcase listings to get your home seen by more buyers.
Get startedList with your own agent
Get your home in front of millions of buyers by listing it on Zillow.
Learn how to do itSell it yourself
Take full control of how buyers see your home on Zillow by listing For Sale by Owner (FSBO).
List your homeWhat's special
Back deckFully finished basementHardwood floorsSpacious layout
Zillow last checked:
Listing updated:
Listed by:
Seth Driggin 617-645-8926,
The Agency Boston 920-360-0577,
Nick Rucci 603-401-4941
Bought with:
Seth Driggin
The Agency Boston
Source: MLS PIN,MLS#: 73416664
Facts & features
Interior
Bedrooms & bathrooms
- Bedrooms: 4
- Bathrooms: 3
- Full bathrooms: 2
- 1/2 bathrooms: 1
- Main level bedrooms: 1
Primary bedroom
- Features: Closet/Cabinets - Custom Built, Flooring - Hardwood
- Level: First
- Area: 144
- Dimensions: 12 x 12
Bedroom 2
- Features: Closet/Cabinets - Custom Built, Flooring - Hardwood
- Level: Main,Second
- Area: 168
- Dimensions: 14 x 12
Bedroom 3
- Features: Closet/Cabinets - Custom Built, Flooring - Hardwood
- Level: Second
- Area: 232.5
- Dimensions: 15 x 15.5
Bedroom 4
- Features: Flooring - Vinyl
- Level: Basement
- Area: 138
- Dimensions: 11.5 x 12
Bathroom 1
- Features: Bathroom - 3/4
- Level: First
- Area: 52
- Dimensions: 8 x 6.5
Bathroom 2
- Features: Bathroom - Full
- Level: Second
- Area: 52.5
- Dimensions: 7 x 7.5
Bathroom 3
- Features: Bathroom - Half
- Level: Basement
- Area: 22.75
- Dimensions: 3.25 x 7
Dining room
- Features: Flooring - Hardwood
- Level: First
- Area: 186
- Dimensions: 15.5 x 12
Kitchen
- Features: Flooring - Stone/Ceramic Tile, Kitchen Island, Gas Stove
- Level: First
- Area: 88
- Dimensions: 8 x 11
Living room
- Features: Flooring - Hardwood
- Level: First
- Area: 212.75
- Dimensions: 11.5 x 18.5
Office
- Features: Flooring - Vinyl, Tray Ceiling
- Level: Basement
- Area: 264
- Dimensions: 22 x 12
Heating
- Hot Water
Cooling
- Ductless
Appliances
- Included: Gas Water Heater, Range, Dishwasher, Disposal, Refrigerator, Washer, Dryer
- Laundry: Gas Dryer Hookup, In Basement
Features
- Tray Ceiling(s), Office, Internet Available - Unknown
- Flooring: Wood, Flooring - Vinyl
- Windows: Insulated Windows
- Basement: Full,Finished,Bulkhead,Sump Pump
- Has fireplace: No
Interior area
- Total structure area: 1,814
- Total interior livable area: 1,814 sqft
- Finished area above ground: 1,138
- Finished area below ground: 676
Property
Parking
- Total spaces: 3
- Parking features: Paved Drive, Off Street
- Uncovered spaces: 3
Features
- Patio & porch: Deck - Wood
- Exterior features: Deck - Wood, Storage, Fenced Yard
- Fencing: Fenced
Lot
- Size: 4,600 Square Feet
Details
- Parcel number: 1213315
- Zoning: 0101
Construction
Type & style
- Home type: SingleFamily
- Architectural style: Cape
- Property subtype: Single Family Residence
Materials
- Conventional (2x4-2x6)
- Foundation: Concrete Perimeter
- Roof: Shingle
Condition
- Year built: 1960
Utilities & green energy
- Electric: 220 Volts
- Sewer: Public Sewer
- Water: Public
- Utilities for property: for Gas Range, for Gas Oven
Green energy
- Energy efficient items: Thermostat
Community & HOA
Community
- Features: Public Transportation, Shopping, Medical Facility, Highway Access, House of Worship, Public School, T-Station, University
HOA
- Has HOA: No
Location
- Region: Brighton
Financial & listing details
- Price per square foot: $551/sqft
- Tax assessed value: $832,200
- Annual tax amount: $5,698
- Date on market: 1/2/2026
Price history
| Date | Event | Price |
|---|---|---|
| 9/28/2025 | Sold | $1,000,000$551/sqft |
Source: MLS PIN #73416664 Report a problem | ||
| 8/22/2025 | Contingent | $1,000,000$551/sqft |
Source: MLS PIN #73416664 Report a problem | ||
| 8/12/2025 | Listed for sale | $1,000,000+29%$551/sqft |
Source: MLS PIN #73416664 Report a problem | ||
| 8/3/2018 | Sold | $775,000+7.8%$427/sqft |
Source: Public Record Report a problem | ||
| 6/27/2018 | Pending sale | $719,000$396/sqft |
Source: Vanguard Realty #72350848 Report a problem | ||
| 6/21/2018 | Listed for sale | $719,000+75.8%$396/sqft |
Source: Vanguard Realty #72350848 Report a problem | ||
| 9/6/2014 | Listing removed | $1,900$1/sqft |
Source: Owner Report a problem | ||
| 9/3/2014 | Price change | $1,900-5%$1/sqft |
Source: Owner Report a problem | ||
| 8/9/2014 | Listed for rent | $2,000$1/sqft |
Source: Owner Report a problem | ||
| 4/23/2010 | Sold | $409,000-3.1%$225/sqft |
Source: Public Record Report a problem | ||
| 3/26/2010 | Listed for sale | $422,000+92.7%$233/sqft |
Source: Alexander Coon #71053680 Report a problem | ||
| 7/1/1999 | Sold | $219,000$121/sqft |
Source: Public Record Report a problem | ||
Public tax history
| Year | Property taxes | Tax assessment |
|---|---|---|
| 2025 | $9,637 +11.2% | $832,200 +4.7% |
| 2024 | $8,667 +6.6% | $795,100 +5% |
| 2023 | $8,132 +0.7% | $757,200 +2% |
| 2022 | $8,077 +4.3% | $742,400 +2.3% |
| 2021 | $7,745 +17.7% | $725,900 +16.4% |
| 2020 | $6,583 +31.3% | $623,400 +31% |
| 2019 | $5,014 +5.6% | $475,700 +5% |
| 2018 | $4,746 +605.6% | $452,900 +1% |
| 2017 | $673 -85.5% | $448,300 +6% |
| 2016 | $4,652 -4.6% | $422,900 +5.1% |
| 2015 | $4,874 +4.5% | $402,500 +13.4% |
| 2013 | $4,663 +9.5% | $354,900 +8.7% |
| 2012 | $4,259 +2% | $326,600 |
| 2011 | $4,177 +6.6% | $326,600 -1% |
| 2010 | $3,919 -0.8% | $329,900 -11.2% |
| 2009 | $3,951 -4.9% | $371,700 -1.8% |
| 2008 | $4,153 -2.9% | $378,600 -2.7% |
| 2007 | $4,276 | $389,100 |
Find assessor info on the county website
Neighborhood: Brighton
Nearby homes
- $881,5003 bd2 ba1.2k sqft22 Duval St, Brighton, MA 02135Off Market
- $--1 bd1 ba650 sqft22 Duval St #A, Brighton, MA 02135Off Market
- $--4 bd2 ba-- sqft22 Duval St #1, Brighton, MA 02135Off Market
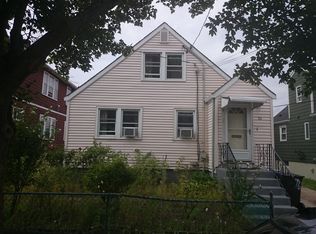
- $738,3005 bd2 ba1.5k sqft76 Litchfield St, Brighton, MA 02135Off Market
- $--5 bd2 ba9.9k sqft74 Litchfield St FLOOR 1, Brighton, MA 02135Off Market
- $--3 bd1 ba1k sqft72 Litchfield St FLOOR 2, Brighton, MA 02135Off Market
- $--5 bd2 ba-- sqft72 Litchfield St, Brighton, MA 02135Off Market
- $1,061,8003 bd2 ba1.9k sqft72-74 Litchfield St, Brighton, MA 02135Off Market
Nearby schools
GreatSchools rating
- 5/10Gardner Pilot AcademyGrades: PK-8Distance: 0.3 mi
- 3/10Brighton High SchoolGrades: 7-12Distance: 0.8 mi
- 7/10Winship Elementary SchoolGrades: PK-6Distance: 1.2 mi
Schools provided by the listing agent
- Elementary: Gardner Pilot Academy
- Middle: Jackson/Mann K-8
Source: MLS PIN. This data may not be complete. We recommend contacting the local school district to confirm school assignments for this home.
Get a cash offer in 3 minutes
Find out how much your home could sell for in as little as 3 minutes with a no-obligation cash offer.
Estimated market value
$1,039,900
Get a cash offer in 3 minutes
Find out how much your home could sell for in as little as 3 minutes with a no-obligation cash offer.
Estimated market value
$1,039,900
- Massachusetts
- Suffolk County
- Boston
- 02135
- Brighton
- 78 Litchfield St
