Skip main navigation
Off market
  • $821,500

    78 Longwood Avenue, Middletown, NJ 07748

    4beds
    --sqft
    Single Family Residence
    Built in 1975
    0.8 Acres Lot
    $821,500 Zestimate®
    $--/sqft
    $4,629 Estimated rent

    Home value

    $821,500

    $723,000 - $928,000

    $4,629/mo

    Zestimate® history
    Loading
    Loading...

    Owner options

    List your home for rent

    $4,629/mo

    Rent Zestimate®

    Find your next renter with Zillow Rental Manager. Plus, with online applications, you can quickly screen prospective tenants – for free.

    Learn more

    $4,629/mo

    Rent Zestimate®

    Refinance and save

    $5,505/mo

    Est. payment

    Refinancing to a lower rate could help reduce your monthly payments and save thousands over the life of the loan.

    See today's rates

    $5,505/mo

    Est. payment

    Explore your selling options

    Work with a Zillow partner agent

    Leverage their expertise and Zillow's premium Showcase listings to get your home seen by more buyers.

    Get started

    List with your own agent

    Get your home in front of millions of buyers by listing it on Zillow.

    Learn how to do it

    Sell it yourself

    Take full control of how buyers see your home on Zillow by listing For Sale by Owner (FSBO).

    List your home

    What's special

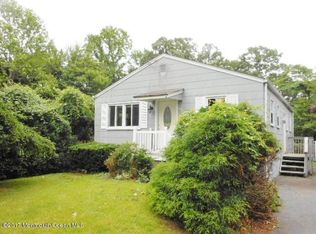
    Actual zip is 07701. Custom expanded Bi-level with great mother/daughter potential. Newer gourmet kitchen features custom cabinets, granite counters, top of the line SS appliances; living and dining rooms with HW floors; large master suite w/sitting area; family room w/frpl; great room w/cathedral ceiling and skylights; parklike yard w/heated IG pool, hot tub and deck. Middletown South schools. Convenient to schools and transportation.

    This property is off market, which means it's not currently listed for sale or rent on Zillow. This may be different from what's available on other websites or public sources.
    Zillow last checked:

    Listing updated:

    Listed by:

    Daniel Walsh 732-890-2107,

    Gloria Nilson & Co. Real Estate

    Bought with:

    Julie Shaffery, 9909634

    RE/MAX First Class

    Source: MoreMLS,MLS#: 21334631MLS Logo

    Facts & features

    Interior

    Bedrooms & bathrooms
    • Bedrooms: 4
    • Bathrooms: 2
    • Full bathrooms: 2
    Rooms
    • Room types: Bonus Room
    Bedroom
    • Area: 144
    • Dimensions: 12 x 12
    Bedroom
    • Area: 168
    • Dimensions: 14 x 12
    Other
    • Area: 182
    • Dimensions: 14 x 13
    Other
    • Area: 330
    • Dimensions: 22 x 15
    Dining room
    • Area: 168
    • Dimensions: 14 x 12
    Family room
    • Area: 252
    • Dimensions: 21 x 12
    Great room
    • Area: 425
    • Dimensions: 25 x 17
    Kitchen
    • Area: 156
    • Dimensions: 13 x 12
    Laundry
    • Area: 42
    • Dimensions: 7 x 6
    Living room
    • Area: 238
    • Dimensions: 17 x 14
    Other
    • Area: 180
    • Dimensions: 15 x 12
    Heating
    • Natural Gas, HWBB
    Cooling
    • Central Air, 2 Zoned AC, 3+ Zoned AC
    Features
    • Flooring: Ceramic Tile, Wood
    • Attic: Attic,Pull Down Stairs
    • Number of fireplaces: 1

    Property

    Parking
    • Total spaces: 2
    • Parking features: Asphalt
    • Attached garage spaces: 2
    Features
    • Stories: 2
    • Has private pool: Yes
    • Pool features: Fenced, In Ground
    • Has spa: Yes
    • Spa features: Outdoor Hot Tub
    Lot
    • Size: 0.8 Acres
    • Dimensions: 175X198
    Details
    • Parcel number: 00926000000006

    Construction

    Type & style
    • Home type: SingleFamily
    • Architectural style: Mother/Daughter
    • Property subtype: Single Family Residence
    Materials
    • Cedar
    • Foundation: Slab
    Condition
    • Year built: 1975

    Utilities & green energy

    • Sewer: Public Sewer

    Community & HOA

    Community
    • Subdivision: None
    HOA
    • Has HOA: No
    Location
    • Region: Red Bank

    Financial & listing details

    • Tax assessed value: $442,900
    • Annual tax amount: $9,664
    • Date on market: 10/8/2013
    • Inclusions: Outdoor Lighting, Washer, Dishwasher, Dryer, Microwave, Stove, Stove Hood, Refrigerator, Screens, Attic Fan

    Price history

    DateEventPrice
    4/21/2014Sold$415,000
    Source: MoreMLS #21334631 Report a problem

    Public tax history

    Tax history is unavailable.

    Neighborhood: Fairview

    Nearby schools

    GreatSchools rating
    Schools provided by the listing agent
    • Elementary: River Plaza
    • Middle: Thompson
    • High: Middle South

    Source: MoreMLS. This data may not be complete. We recommend contacting the local school district to confirm school assignments for this home.

    Get a cash offer in 3 minutes
    Find out how much your home could sell for in as little as 3 minutes with a no-obligation cash offer.
    Estimated market value
    $821,500
    Get a cash offer in 3 minutes
    Find out how much your home could sell for in as little as 3 minutes with a no-obligation cash offer.
    Estimated market value
    $821,500