Skip main navigation
Sold for $365,000
  • $365,000

    78 Lupus Ln, Sewell, NJ 08080

    3beds
    1,360sqft
    Single Family Residence
    Built in 1978
    9,375 Square Feet Lot
    $379,600 Zestimate®
    $268/sqft
    $2,780 Estimated rent

    Home value

    $379,600

    $342,000 - $421,000

    $2,780/mo

    Zestimate® history
    Loading
    Loading...

    Owner options

    List your home for rent

    $2,780/mo

    Rent Zestimate®

    Find your next renter with Zillow Rental Manager. Plus, with online applications, you can quickly screen prospective tenants – for free.

    Learn more

    $2,780/mo

    Rent Zestimate®

    Refinance and save

    $2,626/mo

    Est. payment

    Refinancing to a lower rate could help reduce your monthly payments and save thousands over the life of the loan.

    See today's rates

    $2,626/mo

    Est. payment

    Explore your selling options

    Work with a Zillow partner agent

    Leverage their expertise and Zillow's premium Showcase listings to get your home seen by more buyers.

    Get started

    List with your own agent

    Get your home in front of millions of buyers by listing it on Zillow.

    Learn how to do it

    Sell it yourself

    Take full control of how buyers see your home on Zillow by listing For Sale by Owner (FSBO).

    List your home

    What's special

    Wooden privacy fenceFrench doorsNewer carpetingPreserved farmlandLarge closetWell-appointed kitchenFormal dining room
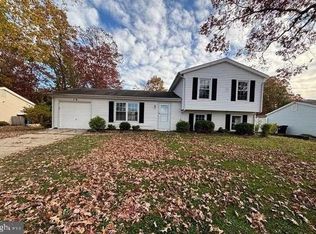
    Welcome to lovely 78 Lupus Lane, in the desirable Woods of Washington nestled among preserved farmland & Greenfields, in a quiet mature tree lined street. You will fall in love when you enter the front door of etched glass. The large bay window not only provides abundant sunlight, but it also has custom lighting for use year-round. Right now, the lights are green for a certain football team that we all know and love! The sunlight bathes the entire 3 bedroom, 1.5 bath meticulously maintained and upgraded ranch. with so many amenities you'll be impressed. As you enter and turn to the right, you'll notice the custom-built marble fireplace for those cozy wintry nights. In the summer you will appreciate the breezy ceiling fans found throughout the home. As you enter the well-appointed kitchen you will love the abundant counter space, SS Appliances, double oven, ceramic tile backsplash, upgraded laminate flooring and the wonderfully lit soffits and lower counters-all custom designed by a talented electrician. As you enter the formal dining room you will instantly notice the upgraded newer carpeting and the elegant wainscoting and custom woodwork. The French doors are complete with screens & internal blinds for easy clean up and privacy or to openly bask in the morning sun. This dining room is generously sized and leads to the attached oversized garage finished with dry wall for extra safety. There's an amazing amount of storage and shelving in the garage as well as the entire house. As you pass through the hallway you will find the 2025 brand new washer and dryer ready to make chores a breeze and NO STAIRS! As you enter the hallway leading to the bedrooms you will notice a beautifully remodeled comfortable size full bath with tub, upgraded fixtures and hutch to accommodate all of your every refreshing, relaxing and reinvigorating necessities. To your left is the Master Bedroom with large closet. The Master Bedroom can have direct access to the full bath via a private entry door, or for added flexibility, there's yet another 1/2 bath which accommodates additional family. You will see across the hall from the Master 2 more ample sized bedrooms that can double as an office, playroom or nursery. The private back yard has a large patio to accommodate outdoor furniture, a grill, umbrellas and a chimenea. The back yard is huge and can easily host large get togethers or just a lazy afternoon sipping your coffee listening to subtle melodies of songbirds. Portions of the wooden privacy fence have been replaced, and they are brand new. Front, back and side yards are all beautifully landscaped with perennials. For the green thumb, gardens, flowers, vegetables may entertain and soothe the soul. There's an alarm system that is NOT staying. Motion detector lights and cameras surround the home. Most of the concrete sidewalk and apron to the house have been replaced and are brand new. You will be surprised to know that this home has LOW TAXES-$6,535. And this home was loved as can be seen with all of the thoughtful, customization of every room. While the sellers have kept up with all regular maintenance and systems, home is being sold strictly "as-is". All inspections are the responsibility of the buyers. Inspections for informational purposes only. Buyer to obtain the Certificate of Occupancy & Fire Cert. Close to Philly, The Shore, Casinos, Dining, Rowan Univ., public transportation, farm markets, outlets, houses of worship, Washington Lake Park, Edelman Planetarium & Fossil Park (scheduled to open this year! Award winning public and parochial schools. New York, Delaware. Don't let this one be the one that got away. Come see for yourself.

    Zillow last checked:

    Listing updated:

    Listed by:

    Antoinette Bazikos 856-905-7560,

    Century 21 Rauh & Johns

    Bought with:

    John Bowyer, 1756881

    HomeSmart First Advantage Realty

    Source: Bright MLS,MLS#: NJGL2052862MLS Logo

    Facts & features

    Interior

    Bedrooms & bathrooms
    • Bedrooms: 3
    • Bathrooms: 2
    • Full bathrooms: 1
    • 1/2 bathrooms: 1
    • Main level bathrooms: 2
    • Main level bedrooms: 3
    Basement
    • Area: 0
    Heating
    • Forced Air, Natural Gas
    Cooling
    • Ceiling Fan(s), Central Air, Programmable Thermostat, Electric
    Appliances
    • Included: Dishwasher, Energy Efficient Appliances, ENERGY STAR Qualified Washer, ENERGY STAR Qualified Refrigerator, Exhaust Fan, Double Oven, Oven/Range - Gas, Range Hood, Refrigerator, Stainless Steel Appliance(s), Washer, Water Heater, Dryer, Gas Water Heater
    • Laundry: Main Level
    Features
    • Bathroom - Tub Shower, Breakfast Area, Butlers Pantry, Ceiling Fan(s), Walk-In Closet(s), Wainscotting, Upgraded Countertops, Crown Molding, Dining Area, Open Floorplan, Formal/Separate Dining Room, Eat-in Kitchen, Kitchen - Gourmet, Pantry, Recessed Lighting, Dry Wall
    • Flooring: Carpet, Ceramic Tile, Hardwood, Wood
    • Doors: French Doors, ENERGY STAR Qualified Doors, Double Entry, Six Panel
    • Windows: Energy Efficient, Bay/Bow, Double Hung, Sliding, Window Treatments
    • Has basement: No
    • Number of fireplaces: 3
    • Fireplace features: Mantel(s), Marble, Wood Burning, Electric
    Interior area
    • Total structure area: 1,360
    • Total interior livable area: 1,360 sqft
    • Finished area above ground: 1,360
    • Finished area below ground: 0

    Property

    Parking
    • Total spaces: 5
    • Parking features: Storage, Built In, Covered, Garage Faces Front, Garage Faces Side, Garage Door Opener, Inside Entrance, Oversized, Other, Concrete, Private, Attached, On Street, Driveway
    • Attached garage spaces: 1
    • Uncovered spaces: 4
    Accessibility
    • Accessibility features: No Stairs
    Features
    • Levels: One
    • Stories: 1
    • Patio & porch: Patio
    • Exterior features: Street Lights, Sidewalks, Storage, Rain Gutters, Flood Lights, Lighting
    • Pool features: None
    • Fencing: Full,Wood
    • Has view: Yes
    • View description: Trees/Woods
    Lot
    • Size: 9,375 sqft
    • Dimensions: 75.00 x 125.00
    • Features: SideYard(s), Rear Yard, Private, Landscaped, Front Yard, Flag Lot, Backs to Trees, Middle Of Block
    Details
    • Additional structures: Above Grade, Below Grade
    • Parcel number: 1800083 1300003
    • Zoning: PUD
    • Zoning description: residential
    • Special conditions: Standard

    Construction

    Type & style
    • Home type: SingleFamily
    • Architectural style: Ranch/Rambler
    • Property subtype: Single Family Residence
    Materials
    • Concrete, Copper Plumbing, Glass, Masonry, Metal Siding, Brick, Frame
    • Foundation: Crawl Space, Concrete Perimeter
    • Roof: Architectural Shingle
    Condition
    • Excellent
    • New construction: No
    • Year built: 1978

    Utilities & green energy

    • Electric: 200+ Amp Service
    • Sewer: Public Sewer
    • Water: Public
    • Utilities for property: Cable Available, Natural Gas Available, Phone, Sewer Available, Water Available, Fiber Optic

    Community & neighborhood

    Security
    • Security features: Carbon Monoxide Detector(s), Exterior Cameras, Fire Alarm, Monitored, Security System, Smoke Detector(s)
    Location
    • Region: Sewell
    • Subdivision: Woods Of Washingto
    • Municipality: WASHINGTON TWP

    Other

    Other facts
    • Listing agreement: Exclusive Right To Sell
    • Listing terms: Cash,Conventional,FHA,VA Loan
    • Ownership: Fee Simple

    Price history

    DateEventPrice
    6/9/2025Sold$365,000$268/sqft
    Source: Bright MLS #NJGL2052862 Report a problem
    4/25/2025Pending sale$365,000+8.3%$268/sqft
    Source: Bright MLS #NJGL2052862 Report a problem
    4/16/2025Listed for sale$337,115$248/sqft
    Source: Bright MLS #NJGL2052862 Report a problem
    2/23/2025Pending sale$337,115$248/sqft
    Source: Bright MLS #NJGL2052862 Report a problem
    2/8/2025Listed for sale$337,115+98.4%$248/sqft
    Source: Bright MLS #NJGL2052862 Report a problem
    2/7/2017Sold$169,900-5.6%$125/sqft
    Source: Public Record Report a problem
    11/28/2016Listed for sale$179,900-5.3%$132/sqft
    Source: Axon Real Estate #6892298 Report a problem
    7/30/2014Listing removed$189,900$140/sqft
    Source: Berkshire Hathaway HomeServices Fox & Roach, Realtors #6360495 Report a problem
    5/29/2014Price change$189,900-5%$140/sqft
    Source: Berkshire Hathaway HomeServices Fox & Roach, Realtors #6360495 Report a problem
    3/31/2014Listed for sale$199,900-14.6%$147/sqft
    Source: BHHS Fox & Roach-Washington-Gloucester #6360495 Report a problem
    5/23/2008Listing removed$234,078$172/sqft
    Source: Century 21 #5323502 Report a problem
    4/18/2008Listed for sale$234,078$172/sqft
    Source: Century 21 #5323502 Report a problem

    Public tax history

    YearProperty taxesTax assessment
    2025$6,213 $176,700
    2024$6,213 -2.2%$176,700
    2023$6,352 +3.4%$176,700
    2022$6,144 +1.3%$176,700
    2021$6,066 +9.1%$176,700
    2020$5,559 +34.3%$176,700 +15.9%
    2019$4,139 $152,500
    2018$4,139 -19.6%$152,500
    2017$5,145 +1.5%$152,500
    2016$5,069 +4.8%$152,500 +1.3%
    2015$4,837 +2.4%$150,600
    2014$4,724 -0.1%$150,600
    2013$4,727 -0.2%$150,600 +60.4%
    2012$4,738 +0.4%$93,900
    2011$4,718 +4.4%$93,900
    2010$4,518 +3.4%$93,900
    2009$4,372 $93,900
    2008-- $93,900
    2007-- $93,900
    2006-- $93,900
    2005-- $93,900
    2004-- $93,900
    2003-- $93,900
    2002-- $93,900
    2001-- $93,900

    Find assessor info on the county website

    Neighborhood: 08080

    Nearby schools

    GreatSchools rating
    Schools provided by the listing agent
    • High: Washington Twp. H.s.
    • District: Washington Township Public Schools

    Source: Bright MLS. This data may not be complete. We recommend contacting the local school district to confirm school assignments for this home.

    Get a cash offer in 3 minutes
    Find out how much your home could sell for in as little as 3 minutes with a no-obligation cash offer.
    Estimated market value
    $379,600
    Get a cash offer in 3 minutes
    Find out how much your home could sell for in as little as 3 minutes with a no-obligation cash offer.
    Estimated market value
    $379,600