Proud recipient of the 2023 Historic Preservation Award from the Cheney Brothers National Historic Landmark District Commission and the Manchester Historical Society, this beautifully restored Craftsman blends timeless character with thoughtful modern updates. Note-House is not in historic district. Lovingly restored with incredible curb appeal, this timeless Craftsman home beautifully blends original character with thoughtful modern updates. Original hardwood floors, doors, trim, built-ins, pocket doors, and custom wood cabinetry showcase the craftsmanship rarely found today, while a center island, pantry closet with pull-out shelves, recessed lighting, and abundant natural light bring everyday functionality to the home. The inviting layout flows seamlessly from the living room to the dining room and kitchen, with a charming four-season porch providing additional living space and three bedrooms upstairs. There are ceiling fans throughout most of the home, and a brand-new three-tier composite deck overlooking an exceptionally private backyard retreat complete with an above-ground pool, two mature raised garden beds, and two storage sheds, one with electricity. Major improvements include Marvin and Andersen all-wood replacement windows, 200-amp electrical service, natural gas heat, a 40-gallon indirect hot water heater (both replaced within the last 10 years), three-zone Nest thermostats, and a sewer line to the street replaced within the last 10 years. Professionally landscaped grounds, a newer paver walkway, and spectacular gardens create four seasons of beauty with blooms in succession from spring through fall, including a Hydrangea Paniculata Sweet Starlight, Japanese maple, lilac, iris, daffodils, daylilies, Lenten rose, and more. Ideally located near the Hop River State Park Trail, enjoy easy access to miles of scenic walking and biking trails. Just minutes from downtown Manchester's restaurants, shops, and entertainment, with convenient access to major highways for an easy commute.
Sold for $360,000
$360,000
78 Lyness Street, Manchester, CT 06040
3beds
1,514sqft
Single Family Residence
Built in 1916
8,276 Square Feet Lot
$360,100 Zestimate®
$238/sqft
$2,442 Estimated rent
Home value
$360,100
$335,000 - $389,000
$2,442/mo
Zestimate® history
Owner options
List your home for rent
$2,442/mo
Rent Zestimate®
Find your next renter with Zillow Rental Manager. Plus, with online applications, you can quickly screen prospective tenants – for free.
$2,442/mo
Rent Zestimate®
Refinance and save
$2,792/mo
Est. payment
Refinancing to a lower rate could help reduce your monthly payments and save thousands over the life of the loan.
$2,792/mo
Est. payment
Explore your selling options
Work with a Zillow partner agent
Leverage their expertise and Zillow's premium Showcase listings to get your home seen by more buyers.
Get startedList with your own agent
Get your home in front of millions of buyers by listing it on Zillow.
Learn how to do itSell it yourself
Take full control of how buyers see your home on Zillow by listing For Sale by Owner (FSBO).
List your homeWhat's special
Zillow last checked:
Listing updated:
Listed by:
White Door Team at Keller Williams Legacy Partners,
Chloe N. White (860)302-7717,
KW Legacy Partners 860-313-0700
Bought with:
Jenifer Conran, RES.0826695
William Raveis Real Estate
Source: Smart MLS,MLS#: 24187810
Facts & features
Interior
Bedrooms & bathrooms
- Bedrooms: 3
- Bathrooms: 2
- Full bathrooms: 1
- 1/2 bathrooms: 1
Primary bedroom
- Features: Wall/Wall Carpet, Hardwood Floor
- Level: Upper
Bedroom
- Features: Wall/Wall Carpet, Hardwood Floor
- Level: Upper
Bedroom
- Features: Wall/Wall Carpet, Hardwood Floor
- Level: Upper
Bathroom
- Features: Vinyl Floor
- Level: Main
Bathroom
- Features: Vinyl Floor
- Level: Upper
Dining room
- Features: Built-in Features, Hardwood Floor
- Level: Main
Kitchen
- Features: Remodeled, Skylight, Kitchen Island, Hardwood Floor
- Level: Main
Living room
- Features: Hardwood Floor
- Level: Main
Sun room
- Features: Ceiling Fan(s), Wall/Wall Carpet
- Level: Main
Heating
- Hot Water, Natural Gas
Cooling
- Wall Unit(s), Window Unit(s)
Appliances
- Included: Oven/Range, Microwave, Range Hood, Refrigerator, Freezer, Dishwasher, Washer, Dryer, Gas Water Heater, Water Heater
- Laundry: Lower Level
Features
- Doors: Storm Door(s)
- Windows: Thermopane Windows
- Basement: Full,Unfinished
- Attic: Pull Down Stairs
- Has fireplace: No
Interior area
- Total structure area: 1,514
- Total interior livable area: 1,514 sqft
- Finished area above ground: 1,514
Property
Parking
- Total spaces: 4
- Parking features: Paved, Off Street, Driveway, Private
- Has uncovered spaces: Yes
Features
- Patio & porch: Deck
- Has private pool: Yes
- Pool features: Vinyl, Above Ground
Lot
- Size: 8,276 Square Feet
- Features: Corner Lot, Level, Landscaped
Details
- Parcel number: 631351
- Zoning: RB
Construction
Type & style
- Home type: SingleFamily
- Architectural style: Colonial,Bungalow
- Property subtype: Single Family Residence
Materials
- Shingle Siding, Wood Siding
- Foundation: Concrete Perimeter
- Roof: Asphalt
Condition
- New construction: No
- Year built: 1916
Utilities & green energy
- Sewer: Public Sewer
- Water: Public
Green energy
- Energy efficient items: Thermostat, Doors, Windows
Community & HOA
Community
- Features: Library, Medical Facilities, Park, Playground, Shopping/Mall
- Subdivision: Verplanck
HOA
- Has HOA: No
Location
- Region: Manchester
Financial & listing details
- Price per square foot: $238/sqft
- Tax assessed value: $144,300
- Annual tax amount: $5,746
- Date on market: 7/10/2026
Price history
| Date | Event | Price |
|---|---|---|
| 8/27/2026 | Sold | $360,000+10.8%$238/sqft |
Source:  Smart MLS #24187810 Report a problem Smart MLS #24187810 Report a problem | ||
| 7/17/2026 | Pending sale | $325,000$215/sqft |
Source: Smart MLS #24187810 Report a problem | ||
| 7/11/2026 | Listed for sale | $325,000+319.4%$215/sqft |
Source: Smart MLS #24187810 Report a problem | ||
| 11/26/1985 | Sold | $77,500$51/sqft |
Source: Agent Provided Report a problem | ||
Public tax history
| Year | Property taxes | Tax assessment |
|---|---|---|
| 2025 | $5,746 +2.9% | $144,300 |
| 2024 | $5,582 +4% | $144,300 |
| 2023 | $5,368 +3% | $144,300 |
| 2022 | $5,212 +15.7% | $144,300 +34.4% |
| 2021 | $4,503 +0.1% | $107,400 |
| 2020 | $4,497 +0.4% | $107,400 |
| 2019 | $4,479 +1.9% | $107,400 |
| 2018 | $4,394 +2.9% | $107,400 |
| 2017 | $4,269 -7.5% | $107,400 -8.3% |
| 2015 | $4,614 +1.9% | $117,100 |
| 2014 | $4,526 +3.2% | $117,100 |
| 2013 | $4,384 +4.5% | $117,100 |
| 2012 | $4,196 +0.9% | $117,100 -9.9% |
| 2011 | $4,157 +2.2% | $130,000 |
| 2010 | $4,066 +3.1% | $130,000 |
| 2009 | $3,942 +10.2% | $130,000 +19.9% |
| 2008 | $3,576 -21.6% | $108,433 -14.3% |
| 2007 | $4,564 +74.1% | $126,600 +93.9% |
| 2006 | $2,621 +5.4% | $65,300 |
| 2005 | $2,486 +5.6% | $65,300 |
| 2004 | $2,355 +5.1% | $65,300 |
| 2003 | $2,240 +10.2% | $65,300 |
| 2001 | $2,033 | $65,300 |
Find assessor info on the county website
Neighborhood: Verplanck
Nearby homes
- $187,8002 bd1 ba1k sqft74 Lyness St, Manchester, CT 06040Off Market
- $400,2004 bd2 ba2.1k sqft72 Lyness St, Manchester, CT 06040Off Market
- $309,5003 bd1 ba1.4k sqft84 Lyness St, Manchester, CT 06040Off Market
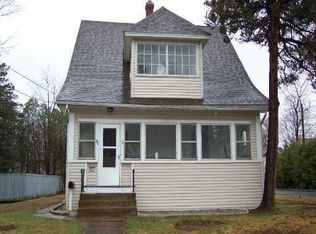
- $295,4003 bd2 ba1.2k sqft68 Lyness St, Manchester, CT 06040Off Market
- $308,1002 bd2 ba1.1k sqft15 Dudley St, Manchester, CT 06040Off Market
- $422,5004 bd3 ba2.1k sqft75 Lyness St, Manchester, CT 06040Off Market
- $324,2003 bd2 ba1.1k sqft71 Lyness St, Manchester, CT 06040Off Market
- $340,7004 bd2 ba1.6k sqft81 Lyness St, Manchester, CT 06040Off Market
Nearby schools
GreatSchools rating
- 2/10Verplanck SchoolGrades: PK-4Distance: 0.6 mi
- 4/10Illing Middle SchoolGrades: 7-8Distance: 2.1 mi
- 4/10Manchester High SchoolGrades: 9-12Distance: 1.7 mi
Schools provided by the listing agent
- Elementary: Verplanck
- Middle: Illing
- High: Manchester
Source: Smart MLS. This data may not be complete. We recommend contacting the local school district to confirm school assignments for this home.
Sell for more on Zillow
Get a Zillow Showcase℠ listing at no additional cost and you could sell for .
$360,100
2% more
+$7,202
With Zillow Showcase(estimated)
$367,302
Sell for more on Zillow
Get a Zillow Showcase℠ listing at no additional cost and you could sell for .
$360,100
2% more
+$7,202
With Zillow Showcase(estimated)
$367,302
- Connecticut
- Hartford County
- Manchester
- 06040
- Verplanck
- 78 Lyness Street
