Welcome to this exceptional, quality-built, rambler nestled on 3 private acres in sought-after Manor Wood Estates. With over 5,100 finished sq ft on two thoughtfully designed levels, this custom home offers a rare combination of elegance, flexibility, and functionality for both everyday living and entertaining. Step inside to find soaring vaulted ceilings, elegant crown and decorative moldings, and rich architectural details throughout. The spacious family room, anchored by a gas fireplace with built-in shelving and a beautiful bay window that floods the space with natural light, creates the perfect spot for relaxing with a good book, hosting movie nights, or enjoying fireside conversations. Adjacent formal living and dining rooms offer timeless appeal and additional options for holidays and everyday living. At the center of the home is a truly impressive gourmet kitchen- designed not just for cooking, but for connecting. With granite countertops, double ovens, an oversized island, plus a breakfast bar with seating for 5+, this space is as functional as it is beautiful. Expansive cabinetry and a pantry provide ample storage for everything from daily essentials to special occasion serveware, while under-cabinet lighting, pendant lights, and recessed lighting ensure a warm and inviting atmosphere day or night. Tile flooring adds durability and a polished look, and vaulted ceilings enhance the sense of space and light. There is room here for everyone to gather around the island, help with baking, or linger over a cup of coffee and conversation. The adjacent breakfast room, bathed in natural light and overlooking the backyard offers easy access to the low-maintenance composite deck for effortless indoor-outdoor living. The home's split bedroom design enhances privacy. True retreat is found in a spacious primary suite appointed with vaulted ceilings, bay window, two walk-in closets, and a luxurious ensuite bath featuring a jetted soaking tub, separate shower, dual sinks, and a dedicated makeup vanity. Two additional bedrooms on the main level share a well-appointed full bathroom—perfect for family, guests, or a home office setup. Downstairs, the impressive finished walk-out lower level provides endless possibilities! An expansive recreation room with a custom wet bar is ready for game nights or casual get-togethers. The dedicated office space, appointed with a double-sided fireplace, offers a quiet and inspiring place to work from home. A warm and welcoming lower-level family room shares the double-sided fireplace and is a perfect choice for gameday and holiday gatherings. Full size windows and a double-door exit to the patio flood natural light into the space. Relax, post-exercise, in the full-size sauna that is available in the dedicated workout room! A full bathroom, storage area, and dual walk-out access to the patio complete this level, offering flexibility for guests and entertaining. Car enthusiasts, hobbyists, or small business owners will appreciate the oversized attached 3-car garage and the detached 2-car garage complete with heating and a full bathroom—ideal for a workshop or studio space. A separate garden shed keeps lawn accessories and tools tucked away. There is as much to enjoy outdoors as indoors! Sip a cool drink on the welcoming front porch. Relax in a lounge chair on the multi-level stamped concrete patios. Enjoy entertaining on the composite deck complete with an under-deck drainage system. Finish a long day with a soak in the hot tub while overlooking peaceful, private surroundings! Located within a highly desirable community and served by Stafford County’s top-rated schools, this home is convenient to major highways, shopping, and dining—yet provides the privacy and space of country living. Come see all that this extraordinary property has to offer!
Sold for $895,000
$895,000
78 Madeline Ln, Stafford, VA 22556
3beds
5,171sqft
Single Family Residence
Built in 2005
3 Acres Lot
$895,100 Zestimate®
$173/sqft
$4,384 Estimated rent
Home value
$895,100
$832,000 - $967,000
$4,384/mo
Zestimate® history
Owner options
List your home for rent
$4,384/mo
Rent Zestimate®
Find your next renter with Zillow Rental Manager. Plus, with online applications, you can quickly screen prospective tenants – for free.
$4,384/mo
Rent Zestimate®
Refinance and save
$5,498/mo
Est. payment
Refinancing to a lower rate could help reduce your monthly payments and save thousands over the life of the loan.
$5,498/mo
Est. payment
Explore your selling options
Work with a Zillow partner agent
Leverage their expertise and Zillow's premium Showcase listings to get your home seen by more buyers.
Get startedList with your own agent
Get your home in front of millions of buyers by listing it on Zillow.
Learn how to do itSell it yourself
Take full control of how buyers see your home on Zillow by listing For Sale by Owner (FSBO).
List your homeWhat's special
Zillow last checked:
Listing updated:
Listed by:
Linda Williams 540-850-4626,
CENTURY 21 New Millennium
Bought with:
Debbie Maxam, 0225080731
Nest Realty Fredericksburg
Source: Bright MLS,MLS#: VAST2044302
Facts & features
Interior
Bedrooms & bathrooms
- Bedrooms: 3
- Bathrooms: 4
- Full bathrooms: 3
- 1/2 bathrooms: 1
- Main level bathrooms: 3
- Main level bedrooms: 3
Rooms
- Room types: Living Room, Dining Room, Primary Bedroom, Bedroom 2, Bedroom 3, Kitchen, Family Room, Foyer, Breakfast Room, Exercise Room, Laundry, Office, Recreation Room, Storage Room, Bathroom 2, Bathroom 3, Primary Bathroom, Half Bath
Primary bedroom
- Features: Cathedral/Vaulted Ceiling, Ceiling Fan(s), Flooring - Carpet, Primary Bedroom - Sitting Area, Walk-In Closet(s)
- Level: Main
Bedroom 2
- Features: Flooring - Carpet, Ceiling Fan(s)
- Level: Main
Bedroom 3
- Features: Flooring - Carpet, Ceiling Fan(s)
- Level: Main
Primary bathroom
- Features: Bathroom - Jetted Tub, Bathroom - Stall Shower, Double Sink, Flooring - Ceramic Tile
- Level: Main
Bathroom 2
- Features: Flooring - Ceramic Tile, Bathroom - Tub Shower
- Level: Main
Bathroom 3
- Features: Flooring - Ceramic Tile, Bathroom - Tub Shower
- Level: Lower
Breakfast room
- Features: Flooring - Ceramic Tile, Ceiling Fan(s)
- Level: Main
Dining room
- Features: Chair Rail, Flooring - Wood, Crown Molding
- Level: Main
Exercise room
- Features: Flooring - Laminated, Ceiling Fan(s), Recessed Lighting
- Level: Lower
Family room
- Features: Built-in Features, Cathedral/Vaulted Ceiling, Ceiling Fan(s), Fireplace - Gas, Flooring - Carpet
- Level: Main
Family room
- Features: Flooring - Carpet, Ceiling Fan(s), Fireplace - Gas
- Level: Lower
Foyer
- Features: Crown Molding, Flooring - Wood
- Level: Main
Half bath
- Features: Flooring - Wood
- Level: Main
Kitchen
- Features: Breakfast Bar, Cathedral/Vaulted Ceiling, Granite Counters, Flooring - Ceramic Tile, Kitchen Island, Recessed Lighting, Lighting - Pendants, Pantry
- Level: Main
Laundry
- Level: Main
Living room
- Features: Crown Molding, Flooring - Wood
- Level: Main
Office
- Features: Fireplace - Gas, Flooring - Carpet, Recessed Lighting, Ceiling Fan(s)
- Level: Lower
Recreation room
- Features: Wet Bar, Flooring - Laminated, Built-in Features, Ceiling Fan(s)
- Level: Lower
Storage room
- Level: Lower
Heating
- Central, Propane
Cooling
- Central Air, Ceiling Fan(s), Electric
Appliances
- Included: Microwave, Cooktop, Dishwasher, Double Oven, Refrigerator, Dryer, Washer, Disposal, Water Treat System, Water Heater
- Laundry: Main Level, Laundry Room
Features
- Bar, Bathroom - Stall Shower, Bathroom - Tub Shower, Breakfast Area, Built-in Features, Ceiling Fan(s), Chair Railings, Crown Molding, Entry Level Bedroom, Family Room Off Kitchen, Kitchen - Gourmet, Kitchen Island, Pantry, Primary Bath(s), Recessed Lighting, Sauna, Upgraded Countertops, Walk-In Closet(s), Formal/Separate Dining Room, 9'+ Ceilings, Vaulted Ceiling(s), Tray Ceiling(s)
- Flooring: Wood, Ceramic Tile, Carpet
- Windows: Bay/Bow, Transom, Window Treatments
- Basement: Finished,Walk-Out Access,Interior Entry,Exterior Entry
- Number of fireplaces: 2
- Fireplace features: Double Sided, Gas/Propane, Mantel(s)
Interior area
- Total structure area: 5,744
- Total interior livable area: 5,171 sqft
- Finished area above ground: 2,899
- Finished area below ground: 2,272
Property
Parking
- Total spaces: 11
- Parking features: Storage, Garage Faces Side, Garage Faces Front, Garage Door Opener, Oversized, Asphalt, Attached, Detached, Driveway
- Attached garage spaces: 5
- Uncovered spaces: 6
Accessibility
- Accessibility features: Doors - Lever Handle(s)
Features
- Levels: Two
- Stories: 2
- Patio & porch: Deck, Patio, Porch
- Exterior features: Underground Lawn Sprinkler
- Pool features: None
- Has spa: Yes
- Spa features: Bath, Hot Tub
Lot
- Size: 3 Acres
- Features: Backs to Trees, Wooded, Suburban
Details
- Additional structures: Above Grade, Below Grade, Outbuilding
- Parcel number: 27J 31
- Zoning: A1
- Special conditions: Standard
Construction
Type & style
- Home type: SingleFamily
- Architectural style: Ranch/Rambler
- Property subtype: Single Family Residence
Materials
- Brick, Vinyl Siding
- Foundation: Slab
- Roof: Architectural Shingle
Condition
- Excellent
- New construction: No
- Year built: 2005
Details
- Builder name: SYG
Utilities & green energy
- Sewer: On Site Septic, Septic > # of BR
- Water: Well
Community & HOA
Community
- Security: Security System, Fire Sprinkler System
- Subdivision: Manor Wood Estates
HOA
- Has HOA: Yes
- Services included: Trash
- HOA fee: $130 quarterly
- HOA name: MANOR WOODS ESTATES HOA
Location
- Region: Stafford
Financial & listing details
- Price per square foot: $173/sqft
- Tax assessed value: $827,200
- Annual tax amount: $7,392
- Date on market: 11/18/2025
- Listing agreement: Exclusive Right To Sell
- Inclusions: Sauna, Hot Tub
- Ownership: Fee Simple
Price history
| Date | Event | Price |
|---|---|---|
| 1/15/2026 | Sold | $895,000$173/sqft |
Source:  Bright MLS #VAST2044302 Report a problem Bright MLS #VAST2044302 Report a problem | ||
| 11/25/2025 | Contingent | $895,000$173/sqft |
Source: Bright MLS #VAST2044302 Report a problem | ||
| 11/18/2025 | Price change | $895,000-0.4%$173/sqft |
Source: Bright MLS #VAST2044302 Report a problem | ||
| 10/6/2025 | Price change | $899,000-0.1%$174/sqft |
Source: Bright MLS #VAST2042796 Report a problem | ||
| 8/15/2025 | Listed for sale | $900,000+54.6%$174/sqft |
Source: Bright MLS #VAST2039032 Report a problem | ||
| 3/16/2005 | Sold | $581,972$113/sqft |
Source: Public Record Report a problem | ||
Public tax history
| Year | Property taxes | Tax assessment |
|---|---|---|
| 2025 | $7,640 +3.4% | $827,200 |
| 2024 | $7,392 +15.2% | $827,200 +15.7% |
| 2023 | $6,418 +5.6% | $715,100 |
| 2022 | $6,078 +7.8% | $715,100 +23% |
| 2021 | $5,641 | $581,500 |
| 2020 | $5,641 +1.5% | $581,500 +5.7% |
| 2019 | $5,557 +2% | $550,200 |
| 2018 | $5,447 | $550,200 |
| 2017 | $5,447 | $550,200 |
| 2016 | $5,447 | $550,200 -1.3% |
| 2015 | -- | $557,600 |
| 2014 | -- | $557,600 +7.7% |
| 2013 | -- | $517,800 |
| 2012 | -- | $517,800 -8.6% |
| 2011 | -- | $566,300 |
| 2010 | -- | $566,300 -5% |
| 2009 | -- | $595,900 |
| 2008 | -- | $595,900 -17.1% |
| 2006 | -- | $718,900 +8.1% |
| 2005 | -- | $665,100 +27.6% |
| 2004 | -- | $521,300 |
Find assessor info on the county website
Neighborhood: 22556
Nearby homes
- $953,2005 bd4 ba6k sqft86 Madeline Ln, Stafford, VA 22556Off Market
- $877,5004 bd4 ba3.8k sqft73 Madeline Ln, Stafford, VA 22556Off Market
- $1,000,1004 bd5 ba6k sqft56 Madeline Ln, Stafford, VA 22556Off Market
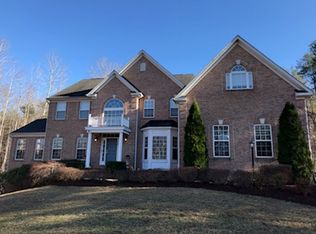
- $965,0005 bd5 ba5.5k sqft91 Madeline Ln, Stafford, VA 22556Sold
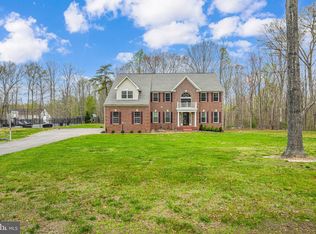
- $1,001,0004 bd4 ba3.9k sqft39 Madeline Ln, Stafford, VA 22556Off Market
- $979,3006 bd5 ba4.9k sqft220 Arden Ln, Stafford, VA 22556Off Market
- $1,127,7004 bd5 ba6k sqft190 Arden Ln, Stafford, VA 22556Off Market
- $885,7004 bd3 ba3.9k sqft32 Madeline Ln, Stafford, VA 22556Off Market
Nearby schools
GreatSchools rating
- 9/10Margaret Brent Elementary SchoolGrades: K-5Distance: 2.9 mi
- 6/10T. Benton Gayle Middle SchoolGrades: 6-8Distance: 4.3 mi
- 8/10Mountain View High SchoolGrades: 9-12Distance: 2.7 mi
Schools provided by the listing agent
- Elementary: Margaret Brent
- Middle: T. Benton Gayle
- High: Mountain View
- District: Stafford County Public Schools
Source: Bright MLS. This data may not be complete. We recommend contacting the local school district to confirm school assignments for this home.
Get a cash offer in 3 minutes
Find out how much your home could sell for in as little as 3 minutes with a no-obligation cash offer.
Estimated market value
$895,100
Get a cash offer in 3 minutes
Find out how much your home could sell for in as little as 3 minutes with a no-obligation cash offer.
Estimated market value
$895,100
- Virginia
- Stafford County
- Stafford
- 22556
- 78 Madeline Ln
Nearby cities
Nearby neighborhoods
Nearby zip codes
Other Stafford Topics
