This fully updated 1-bedroom, 1-bathroom condo sits in the heart of downtown Lincoln, offering unbeatable walkability to grocery shopping, retail, restaurants, and year-round outdoor activities. Whether you’re looking for a low-maintenance home base or a rental-friendly investment, this property delivers excellent flexibility with low HOA fees and low taxes. Inside, the unit has been refreshed from top to bottom. The kitchen features new appliances, granite countertops, new backsplash, and a new island that adds both workspace and style. The bathroom has been completely renovated with a new shower, toilet, sink, and updated fixtures for a clean, modern feel. Additional improvements include new interior doors, vinyl plank flooring, and fresh paint that makes the entire space feel bright and move-in ready. Located minutes from Loon Mountain, you’ll have easy access to skiing, hiking, biking, and exploring the White Mountains—perfect for full-time living, a weekend getaway, or a rental property in one of New Hampshire’s most desirable outdoor destinations.
Active
Listed by: Century 21 Mountainside Realty • Blake K Drouin
$299,000
78 Main Street #3A, Lincoln, NH 03251
1beds
600sqft
Condominium
Built in 1985
-- sqft lot
$286,700 Zestimate®
$498/sqft
$-- HOA
What's special
New interior doorsNew showerKitchen features new appliancesGranite countertopsNew backsplashVinyl plank flooring
- 19 days
- 456
- 9
Zillow last checked:
Listing updated:
Listed by:
Blake K Drouin,
Century 21 Mountainside Realty 603-745-2121
Source: PrimeMLS,MLS#: 5108130
Facts & features
Interior
Bedrooms & bathrooms
- Bedrooms: 1
- Bathrooms: 1
- 3/4 bathrooms: 1
Heating
- Propane, Baseboard, Electric
Cooling
- Central Air
Appliances
- Included: Dishwasher, Dryer, Electric Range, Refrigerator, Washer
Features
- Ceiling Fan(s)
- Flooring: Vinyl Plank
- Has basement: No
- Furnished: Yes
Interior area
- Total structure area: 600
- Total interior livable area: 600 sqft
- Finished area above ground: 600
- Finished area below ground: 0
Property
Parking
- Parking features: Shared Driveway, Paved
Features
- Levels: One
- Stories: 1
- Has view: Yes
- View description: Mountain(s)
Lot
- Features: Condo Development, Landscaped, Sidewalks, In Town, Near Paths, Near Shopping, Near Skiing, Near Snowmobile Trails, Near School(s)
Details
- Parcel number: LNCOM113B003000L010003A
- Zoning description: VC
Construction
Type & style
- Home type: Condo
- Property subtype: Condominium
Materials
- Wood Frame
- Foundation: Concrete
- Roof: Metal
Condition
- New construction: No
- Year built: 1985
Utilities & green energy
- Electric: Circuit Breakers
- Sewer: Public Sewer
- Utilities for property: Cable Available, Propane
Community & HOA
HOA
- Services included: Maintenance Grounds, Plowing
- Additional fee info: Fee: $110
Location
- Region: Lincoln
Financial & listing details
- Price per square foot: $498/sqft
- Tax assessed value: $63,500
- Annual tax amount: $804
- Date on market: 9/3/2026
Estimated market value
$286,700
$272,000 - $301,000
$1,574/mo
Price history
| Date | Event | Price |
|---|---|---|
| 9/3/2026 | Listed for sale | $299,000$498/sqft |
Source:  PrimeMLS #5108130 Report a problem PrimeMLS #5108130 Report a problem | ||
| 8/7/2026 | Listing removed | $299,000$498/sqft |
Source: PrimeMLS #5069853 Report a problem | ||
| 6/18/2026 | Price change | $299,000-5.1%$498/sqft |
Source: PrimeMLS #5069853 Report a problem | ||
| 11/17/2025 | Listed for sale | $315,000+66.7%$525/sqft |
Source: PrimeMLS #5069853 Report a problem | ||
| 7/11/2025 | Sold | $189,000-5.5%$315/sqft |
Source: PrimeMLS #5047694 Report a problem | ||
| 6/20/2025 | Listed for sale | $199,900-85.7%$333/sqft |
Source: PrimeMLS #5047694 Report a problem | ||
| 10/4/2004 | Sold | $1,400,000$2,333/sqft |
Source: Agent Provided Report a problem | ||
Public tax history
| Year | Property taxes | Tax assessment |
|---|---|---|
| 2024 | $742 | $63,500 |
| 2023 | $742 +10.7% | $63,500 |
| 2022 | $670 +13.6% | $63,500 |
| 2021 | $590 | $63,500 +52.3% |
| 2020 | $590 | $41,700 |
| 2018 | $590 +7.3% | $41,700 |
| 2016 | $550 -6.5% | $41,700 -2.3% |
| 2015 | $588 -0.2% | $42,700 |
| 2014 | $589 +34.5% | $42,700 -11.2% |
| 2009 | $438 | $48,070 |
Find assessor info on the county website
Monthly payment
Est. payment
Payment breakdown
Explore the cost of this home by adjusting the details. Changes won't be saved.Climate risks
Neighborhood: 03251
Nearby schools
Schools provided by the listing agent
- Elementary: Lin-Wood Public School
- Middle: Lin-Wood Public School
- High: Lin-Wood Public HS
- District: Lincoln/Woodstock SAU #16
Source: PrimeMLS. This data may not be complete. We recommend contacting the local school district to confirm school assignments for this home.

Similar homes
- $295,0001 bd2 ba800 sqftRivergreen, Lincoln, NH 03251Active
 MLS ID #5108492, Brent Drouin. PrimeMLS
 - $300,0001 bd1 ba732 sqft227 Main Street #136, Lincoln, NH 03574Active
 MLS ID #5107323, Ben Wilson. PrimeMLS
 - $280,0001 bd1 ba732 sqftNordic Inn, Lincoln, NH 03251Active
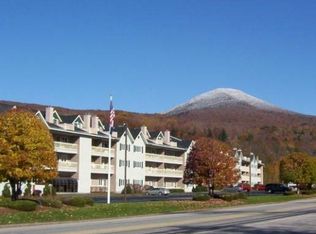 MLS ID #5091411, Tertia Cote. PrimeMLS
 - $239,0001 bd1 ba448 sqft36 Lodge Road #B313, Lincoln, NH 03251Active
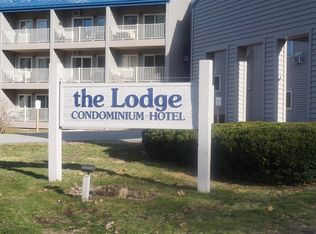 MLS ID #5087099, Ann Marie Paino. PrimeMLS
