Skip main navigation
Closed
  • $1,200,000

    78 Mainsail Ct, Heathsville, VA 22473

    5beds
    6,834sqft
    Single Family Residence
    Built in 1986
    1.72 Acres Lot
    $1,320,900 Zestimate®
    $176/sqft
    $4,136 Estimated rent

    Home value

    $1,320,900

    $1.20M - $1.47M

    $4,136/mo

    Zestimate® history
    Loading
    Loading...

    Owner options

    List your home for rent

    $4,136/mo

    Rent Zestimate®

    Find your next renter with Zillow Rental Manager. Plus, with online applications, you can quickly screen prospective tenants – for free.

    Learn more

    $4,136/mo

    Rent Zestimate®

    Refinance and save

    $6,877/mo

    Est. payment

    Refinancing to a lower rate could help reduce your monthly payments and save thousands over the life of the loan.

    See today's rates

    $6,877/mo

    Est. payment

    Explore your selling options

    Work with a Zillow partner agent

    Leverage their expertise and Zillow's premium Showcase listings to get your home seen by more buyers.

    Get started

    List with your own agent

    Get your home in front of millions of buyers by listing it on Zillow.

    Learn how to do it

    Sell it yourself

    Take full control of how buyers see your home on Zillow by listing For Sale by Owner (FSBO).

    List your home

    What's special

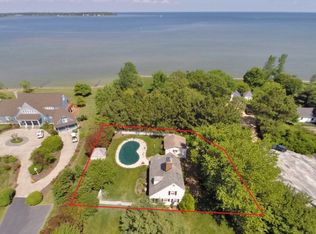
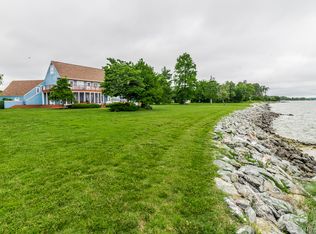
    Waterfront Chesapeake Bay Estate with stately beauty! Relax on the water side covered porches to enjoy beautiful sunrise, cruise ships, sailboats, fishing boats, dolphins, & cargo ships on the way to & from Baltimore and shuttle as it advances! 6 fireplaces & beautiful built-ins! Large kitchen hosts granite counters, tons of cabinetry on 3 sides, island, large commercial gas range/hood; pantry, fireplace! Main level also hosts sitting area off kitchen; living area w/ FP, crown molding, chair rail & pillars leading to a dining area, convenient 2nd kitchen & butler’s pantry off the hall! Main level also has 1 bedroom, full bath & half bath, den/library w/ built-ins & FP & bar area, a spacious 4 season sunroom perfect for relaxation/entertaining! 1st BR on 2nd floor is an en-suite w/ FP, walk-in shower, dual sinks, tile shower soak tub & access to rear porch! Middle upper BR has FP, walk-in closet w/ porch access & laundry room! 3rd upper BR w/ an en-suite, FP & porch access! All 4 bedrooms on 2nd floor w/ walk-in closets. 3rd floor hosts spacious game room that runs entire length of home w/ large storage area! Exterior features a rear 16'x54' porch overlooking backyard, in-ground pool & the bay! 2 buildable lots!

    Zillow last checked:

    Listing updated:

    Listed by:

    Kathie See 540-820-9385,

    Kline May Realty: Broadway

    Bought with:

    NONMLSAGENT NONMLSAGENT

    NONMLSOFFICE

    Source: CAAR,MLS#: 624499MLS LogoOriginating MLS: Harrisonburg-Rockingham Area Association of REALTORS

    Facts & features

    Interior

    Bedrooms & bathrooms
    • Bedrooms: 5
    • Bathrooms: 4
    • Full bathrooms: 3
    • 1/2 bathrooms: 1
    • Main level bathrooms: 2
    • Main level bedrooms: 1
    Rooms
    • Room types: Bathroom, Bedroom, Den, Dining Room, Full Bath, Foyer, Half Bath, Kitchen, Laundry, Living Room, Primary Bedroom, Mud Room, Recreation, Sunroom
    Primary bedroom
    • Level: Second
    Bedroom
    • Level: First
    Bedroom
    • Level: Second
    Primary bathroom
    • Level: Second
    Bathroom
    • Level: First
    Other
    • Features: Butler's Pantry
    • Level: First
    Other
    • Level: First
    Den
    • Level: Second
    Den
    • Level: First
    Dining room
    • Level: First
    Foyer
    • Level: First
    Half bath
    • Level: First
    Kitchen
    • Level: First
    Laundry
    • Level: Second
    Living room
    • Level: First
    Mud room
    • Level: First
    Other
    • Level: First
    Recreation
    • Level: Third
    Sunroom
    • Level: First
    Heating
    • Central, Heat Pump, Propane
    Cooling
    • Central Air, Heat Pump
    Appliances
    • Included: Dishwasher, Gas Range, Microwave, Refrigerator, Some Commercial Grade
    • Laundry: Washer Hookup, Dryer Hookup
    Features
    • Second Kitchen, Butler's Pantry, Entrance Foyer, Kitchen Island, Mud Room
    • Flooring: Brick, Carpet, Ceramic Tile, Hardwood, Marble, Vinyl
    • Has basement: No
    • Has fireplace: Yes
    • Fireplace features: Multiple
    Interior area
    • Total structure area: 6,834
    • Total interior livable area: 6,834 sqft
    • Finished area above ground: 6,834
    • Finished area below ground: 0

    Property

    Parking
    • Total spaces: 1
    • Parking features: Carport
    • Carport spaces: 1
    Features
    • Patio & porch: Rear Porch, Glass Enclosed
    • Has private pool: Yes
    • Pool features: Pool, Private
    • Has view: Yes
    • View description: Water
    • Has water view: Yes
    • Water view: Water
    Lot
    • Size: 1.72 Acres
    • Features: Landscaped, Level, Open Lot, Waterfront
    Details
    • Additional structures: Shed(s)
    • Parcel number: 44B(1)070, 071, 072
    • Zoning description: R-1 Residential General

    Construction

    Type & style
    • Home type: SingleFamily
    • Architectural style: Colonial,Federal
    • Property subtype: Single Family Residence
    Materials
    • Stick Built, Wood Siding
    • Foundation: Brick/Mortar
    • Roof: Composition,Shingle
    Condition
    • New construction: No
    • Year built: 1986

    Utilities & green energy

    • Sewer: Septic Tank
    • Water: Community/Coop
    • Utilities for property: Cable Available

    Community & HOA

    Community
    • Subdivision: CHESAPEAKE HARBOR
    HOA
    • Has HOA: Yes
    • Amenities included: None
    • HOA fee: $92 monthly
    Location
    • Region: Heathsville

    Financial & listing details

    • Price per square foot: $176/sqft
    • Tax assessed value: $822,100
    • Annual tax amount: $6,733
    • Date on market: 11/24/2021
    • Cumulative days on market: 628 days

    Price history

    DateEventPrice
    8/6/2024Listing removed$1,650,000+37.5%$241/sqft
    Source: Northern Neck AOR #111485 Report a problem
    10/2/2023Sold$1,200,000-27.3%$176/sqft
    Source: CAAR #624499 Report a problem
    8/15/2023Pending sale$1,650,000$241/sqft
    Source: CAAR #624499 Report a problem
    11/29/2022Price change$1,650,000-12.5%$241/sqft
    Source: CAAR #624499 Report a problem
    8/10/2022Price change$1,884,900-5%$276/sqft
    Source: CAAR #624499 Report a problem
    11/24/2021Listed for sale$1,984,900$290/sqft
    Source: CAAR #624499 Report a problem

    Public tax history

    YearProperty taxesTax assessment
    2025$6,084 +12.1%$822,100
    2024$5,426 +8.2%$822,100
    2023$5,015 $822,100
    2022$5,015 $822,100
    2021$5,015 +3.4%$822,100
    2020$4,850 +3%$822,100 +3%
    2019$4,709 $798,100 -0.1%
    2018-- $798,800
    2017-- $798,800
    2016-- $798,800
    2015-- $798,800
    2014-- $798,800 -2.8%
    2013-- $821,900
    2012-- $821,900
    2011-- $821,900
    2010-- $821,900
    Find assessor info on the county website

    Neighborhood: 22473

    Nearby schools

    GreatSchools rating
    Schools provided by the listing agent
    • Elementary: Northumberland
    • Middle: Northumberland
    • High: Northumberland

    Source: CAAR. This data may not be complete. We recommend contacting the local school district to confirm school assignments for this home.

    Get pre-qualified for a loan
    At Zillow Home Loans, we can pre-qualify you in as little as 5 minutes with no impact to your credit score.

    An equal housing lender. NMLS #10287.