Set on a beautifully manicured lot, this charming bungalow offers both comfort and potential. On the main floor, you're welcomed into a bright living room that flows seamlessly into a spacious kitchen, where large windows fill the space with natural light and create a warm, inviting atmosphere. Continuing through the level, you'll find two well-sized bedrooms and a three-piece bathroom, along with a generous laundry room that offers direct access to the fully fenced backyard-perfect for enjoying your own private outdoor space.Set on a beautifully manicured lot, this charming bungalow offers both comfort and potential. The basement features a separate entrance and is ready for your finishing touches.
Under contract
C$299,800
78 Maple St, Saint Catharines, ON L2R 2B2
2beds
1baths
Single Family Residence
Built in ----
3,437 Square Feet Lot
$-- Zestimate®
C$--/sqft
C$-- HOA
What's special
Beautifully manicured lotSpacious kitchenWarm inviting atmosphereTwo well-sized bedroomsGenerous laundry roomFully fenced backyardPrivate outdoor space
- 44 days |
- 45 |
- 2 |
Zillow last checked:
Listing updated:
Listed by:
BOLDT REALTY INC., BROKERAGE
Source: TRREB,MLS®#: X13505766 Originating MLS®#: Niagara Association of REALTORS
Originating MLS®#: Niagara Association of REALTORSFacts & features
Interior
Bedrooms & bathrooms
- Bedrooms: 2
- Bathrooms: 1
Primary bedroom
- Description: Primary Bedroom
- Level: Main
- Area: 11.49 Square Meters
- Area source: Other
- Dimensions: 4.47 x 2.57
Bedroom 2
- Description: Bedroom 2
- Level: Main
- Area: 11.56 Square Meters
- Area source: Other
- Dimensions: 3.96 x 2.92
Bathroom
- Description: Bathroom
- Level: Main
- Area: 0 Square Meters
- Area source: Other
- Dimensions: 1.66 x 0.9
Kitchen
- Description: Kitchen
- Level: Main
- Area: 14.26 Square Meters
- Area source: Other
- Dimensions: 4.04 x 3.53
Laundry
- Description: Laundry
- Level: Main
- Area: 7.08 Square Meters
- Area source: Other
- Dimensions: 2.90 x 2.44
Living room
- Description: Living Room
- Level: Main
- Area: 17.36 Square Meters
- Area source: Other
- Dimensions: 4.52 x 3.84
Heating
- Forced Air, Gas
Cooling
- None
Features
- None
- Basement: Partially Finished
- Has fireplace: No
Interior area
- Living area range: 700-1100 null
Property
Parking
- Total spaces: 1
- Parking features: Front Yard Parking
Features
- Pool features: None
Lot
- Size: 3,437 Square Feet
Details
- Parcel number: 462620162
Construction
Type & style
- Home type: SingleFamily
- Architectural style: Bungalow
- Property subtype: Single Family Residence
Materials
- Aluminum Siding, Metal/Steel Siding
- Foundation: Block
- Roof: Asphalt Shingle
Utilities & green energy
- Sewer: Sewer
Community & HOA
Location
- Region: Saint Catharines
Financial & listing details
- Annual tax amount: C$2,455
- Date on market: 7/2/2026
Price history
Price history is unavailable.
Public tax history
Tax history is unavailable.
Climate risks
Neighborhood: Fitzgerald
Nearby schools
GreatSchools rating
- 4/10Maple Avenue SchoolGrades: PK-6Distance: 9.9 mi
- 3/10Gaskill Preparatory SchoolGrades: 7-8Distance: 11.8 mi
- 3/10Niagara Falls High SchoolGrades: 9-12Distance: 12.3 mi
- C$---- bd-- ba-- sqft80 Maple St, Saint Catharines, ON L2R2B2Off Market
- C$509,0004 bd2 ba-- sqft85 Maple St, Saint Catharines, ON L2R2B1For Sale

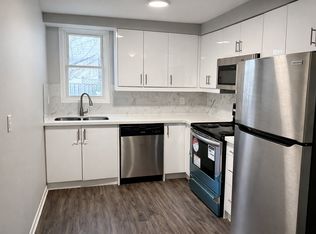
- C$--2 bd1 ba-- sqft22 Dacotah St #2, Saint Catharines, ON L2R1Z4Off Market
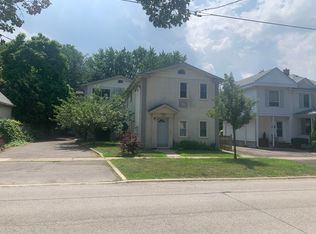
- C$--2 bd1 ba-- sqft22 Dacotah St #1, Saint Catharines, ON L2R1Z4Off Market
- C$--2 bd1 ba650 sqft128 Geneva St, Saint Catharines, ON L2R4N6Off Market
- C$479,9003 bd3 ba-- sqft10 Wiley St, Saint Catharines, ON L2R4E5For Sale
- C$999,99913 bd9 ba-- sqft144 Geneva St, Saint Catharines, ON L2R4N8For Sale
- C$--2 bd1 ba800 sqft40 Geneva St #8, Saint Catharines, ON L2R4P3Off Market
Similar homes
- C$329,9002 bd2 ba-- sqft105 A Welland Ave, Saint Catharines, ON L2R 2N4For Sale
 MLS ID #X13541874, RE/MAX NIAGARA REALTY LTD, BROKERAGE. TRREB
 - C$339,9002 bd1 ba-- sqft146 Carlton St, Saint Catharines, ON L2R 1R7For Sale
 MLS ID #X13428104, ROYAL LEPAGE NRC REALTY. TRREB
 - C$324,5002 bd2 ba-- sqft141 Church St #201, Saint Catharines, ON L2R 7L7For Sale
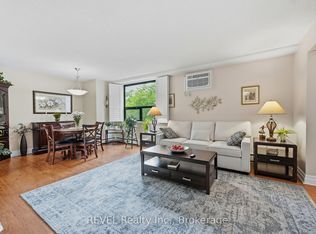 MLS ID #X13541788, REVEL Realty Inc., Brokerage. TRREB
 - C$315,9002 bd1 ba-- sqftNIAGARA NORTH, Saint Catharines, ON L2N 5S3For Sale
 MLS ID #X13655164, BOLDT REALTY INC., BROKERAGE. TRREB
 - C$285,0002 bd2 ba-- sqft7 Gale Cres #207, Saint Catharines, ON L2R 7M8For SaleMLS ID #X13453838, REVEL Realty Inc., Brokerage. TRREB
- C$399,9005 bd2 ba-- sqft25 Gale Cres, Saint Catharines, ON L2R 3K8For SaleMLS ID #X13622288, COLDWELL BANKER MOMENTUM REALTY, BROKERAGE. TRREB
- C$299,9002 bd1 ba-- sqft365 Geneva St #411, Saint Catharines, ON L2N 5S7For SaleMLS ID #X13234290, REVEL Realty Inc., Brokerage. TRREB
- C$319,9002 bd2 ba-- sqftCanadian Tower, Saint Catharines, ON L2T 3G7For SaleMLS ID #X13640304, BOLDT REALTY INC., BROKERAGE. TRREB
- C$---- bd-- ba-- sqft4 Manning St, Saint Catharines, ON L2R 1H9Off Market
- C$365,0002 bd1 ba-- sqft10 Wills St, Saint Catharines, ON L2P 2W4For SaleMLS ID #X13547372, NEWGEN REALTY EXPERTS. TRREB
- C$349,9002 bd1 ba-- sqft1 Cumming St, Saint Catharines, ON L2S 1H6For SaleMLS ID #X13513004, ROYAL LEPAGE NRC REALTY. TRREB
- C$289,9002 bd1 ba-- sqft454 Carlton St #7, Saint Catharines, ON L2M 4X1For SaleMLS ID #X13555188, ROYAL LEPAGE NRC REALTY. TRREB
- C$259,0003 bd1 ba-- sqft39 Manchester Ave, Saint Catharines, ON L2R 1N9For SaleMLS ID #X13127642, ROYAL LEPAGE NRC REALTY. TRREB
- C$319,0002 bd1 ba-- sqft6 Westlake Ln #210, Saint Catharines, ON L2N 5S3For SaleMLS ID #X13643668, BOLDT REALTY INC., BROKERAGE. TRREB
- C$389,0003 bd2 ba-- sqft26 Vine St S, Saint Catharines, ON L2R 3X8For SaleMLS ID #X13571434, RE/MAX ABOUTOWNE REALTY CORP.. TRREB
- C$314,9002 bd2 ba-- sqft7 Gale Cres #B5, Saint Catharines, ON L2R 7M8For SaleMLS ID #X12983432, RE/MAX NIAGARA REALTY LTD, BROKERAGE. TRREB
- C$299,9001 bd1 ba-- sqft4919 Huron St, Niagara Falls, ON L2E 2J4For SaleMLS ID #X13670578, RE/MAX NIAGARA REALTY LTD, BROKERAGE. TRREB
- C$449,0003 bd2 ba-- sqft102 Beech St, Saint Catharines, ON L2R 2B9For SaleMLS ID #X13601454, PLEX REALTY CORPORATION. TRREB
- C$319,9002 bd1 ba-- sqftGrantham Square, Saint Catharines, ON L2M 5B5For SaleMLS ID #X13592922, ROYAL LEPAGE NRC REALTY. TRREB
- C$424,9003 bd1 ba-- sqft66 Permilla St, Saint Catharines, ON L2S 2G3For SaleMLS ID #X13645234, REVEL Realty Inc., Brokerage. TRREB
