Skip main navigation
Off market
  • $340,300

    78 Marina Cove Dr #78, Niceville, FL 32578

    3beds
    1,617sqft
    Townhouse
    Built in 1982
    1,742 Square Feet Lot
    $340,300 Zestimate®
    $210/sqft
    $2,230 Estimated rent

    Home value

    $340,300

    $316,000 - $368,000

    $2,230/mo

    Zestimate® history
    Loading
    Loading...

    Owner options

    List your home for rent

    $2,230/mo

    Rent Zestimate®

    Find your next renter with Zillow Rental Manager. Plus, with online applications, you can quickly screen prospective tenants – for free.

    Learn more

    $2,230/mo

    Rent Zestimate®

    Refinance and save

    $2,211/mo

    Est. payment

    Refinancing to a lower rate could help reduce your monthly payments and save thousands over the life of the loan.

    See today's rates

    $2,211/mo

    Est. payment

    Explore your selling options

    Work with a Zillow partner agent

    Leverage their expertise and Zillow's premium Showcase listings to get your home seen by more buyers.

    Get started

    List with your own agent

    Get your home in front of millions of buyers by listing it on Zillow.

    Learn how to do it

    Sell it yourself

    Take full control of how buyers see your home on Zillow by listing For Sale by Owner (FSBO).

    List your home

    What's special

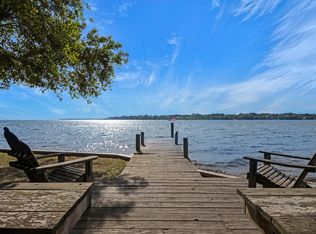
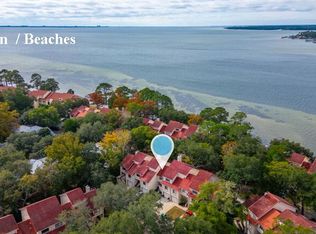
    Location, Location, Location, An end unit townhome located in Marina Cove on a quiet cul-de-sac perfectly located across the street from a Bayfront Park offering you fantastic bay views. You will think you are buying waterfront without paying waterfront prices! This stylish and thoughtful design makes this townhome a perfect primary residence for anyone wanting turn-key carefree living. Within the last 10 years the home was updated with new textured walls painted with colors chosen by an interior decorator, wide molding, crown molding, carpet, 16 inch tiled flooring, granite counter tops, refrigerator, bath cabinets, shower doors, bathroom and kitchen fixtures. Colors are neutral throughout. Kitchen is light and bright highlighted with white cabinets, slate tile floor, breakfast bar and pantry. Enjoy outdoor sitting, reading your favorite novel or just sipping a cup of cappuccino on your open patio located off of the breakfast nook. Kitchen has large dining room adjacent to a screened porch that overlooks the waterfront park, perfect for leisurely enjoyment. You can enjoy this beautiful waterfront view which boasts of beautiful sunsets from the kitchen, dining room, family room and master, screened porch and back porch. Loft off of bedroom could be used as office/computer or sitting room. Home has multiple balconies for a great view of the bay anytime of the day. Enjoy the deck off the living room which is a short distance from the water leading to a spacious landscaped green area with a dock and picnic tables. Garage is oversized with plenty of space for storage or your work shop. There is a large storage closet off of the front porch. Easy access to large attic by the pull down stairs, this attic space could be finished. Home is conveniently located within walking distance to the marina and boat slips. This townhome is located convenient to Eglin AFB, Duke Field and the beautiful white sand beaches of Destin, Florida. This is the perfect ''low-maintenance'' home for Florida living! The exterior of this home is great for the homeowner who wants the enjoyment of a yard without the hassle of yard work. Association maintains grounds and building exterior. The Bluewater Bay community features 3 pools, tennis courts, an 18-hole golf course and deep water marina with wet and dry yacht storage facilities. You are within walking distance or golf cart ride to the Bay Drive swimming pool (heated) and tennis courts, golf club or marina! This home is ready for immediate occupancy! Don't miss this opportunity to enjoy a choice end-unit in Marina Cove Village in Bluewater Bay. The Marina is a short walk from townhome. The HOA care program maintains the exterior facilities, common areas, landscaping and insurance so you can enjoy all of the good things in life.

    This property is not currently displayed as for sale or rent on Zillow. This may be different from what's on other websites or public sources.

    Zillow last checked:

    Listing updated:

    Listed by:

    Marsha Thomas Curry 850-240-2861,

    ERA American Real Estate

    Bought with:

    Raymond M Ditirro

    Source: ECAOR,MLS#: 589250MLS Logo

    Facts & features

    Interior

    Bedrooms & bathrooms
    • Bedrooms: 3
    • Bathrooms: 3
    • Full bathrooms: 2
    • 1/2 bathrooms: 1
    Primary bedroom
    • Level: Fifth
    • Area: 180 Square Feet
    • Dimensions: 15 x 12
    Bedroom
    • Level: Fourth
    • Area: 150 Square Feet
    • Dimensions: 15 x 10
    Bedroom
    • Level: Fifth
    • Area: 180 Square Feet
    • Dimensions: 15 x 12
    Bathroom
    • Level: Second
    • Area: 30 Square Feet
    • Dimensions: 6 x 5
    Bathroom
    • Level: Fifth
    • Area: 35 Square Feet
    • Dimensions: 7 x 5
    Dining area
    • Level: Third
    • Area: 190 Square Feet
    • Dimensions: 19 x 10
    Garage
    • Level: First
    • Area: 336 Square Feet
    • Dimensions: 28 x 12
    Kitchen
    • Level: Third
    • Area: 130 Square Feet
    • Dimensions: 13 x 10
    Living room
    • Level: Second
    • Area: 196 Square Feet
    • Dimensions: 14 x 14
    Loft
    • Level: Fourth
    • Area: 84 Square Feet
    • Dimensions: 12 x 7
    Screened porch
    • Level: Third
    • Area: 60 Square Feet
    • Dimensions: 10 x 6
    Storage
    • Level: First
    • Area: 96 Square Feet
    • Dimensions: 12 x 8
    Heating
    • Heat Pump, Central
    Cooling
    • Central Air
    Appliances
    • Included: Dishwasher, Disposal, Microwave, Refrigerator, Electric Water Heater
    • Laundry: Washer/Dryer Hookup
    Features
    • Central Vacuum, Breakfast Bar, Vaulted Ceiling(s), Pantry, Woodwork Painted
    • Flooring: Hardwood, Tile, Carpet
    • Windows: Double Pane Windows, Window Treatments
    • Attic: Pull Down Stairs
    Interior area
    • Total structure area: 1,617
    • Total interior livable area: 1,617 sqft

    Property

    Parking
    • Total spaces: 1
    • Parking features: Garage Door Opener, Garage
    • Attached garage spaces: 1
    Features
    • Stories: 2
    • Patio & porch: Deck, Patio, Screened
    • Exterior features: Balcony, Boat Launch, Dock, Sprinkler System
    • Pool features: Heated
    • Has view: Yes
    • View description: Bay, Bayou
    • Has water view: Yes
    • Water view: Bay,Bayou
    Lot
    • Size: 1,742 Square Feet
    • Features: Corner Lot, Covenants, Cul-De-Sac, Easements, Irregular Lot, Restrictions, Within 1/2 Mile to Water
    Details
    • Additional structures: Workshop
    • Parcel number: 161S22307200000570
    • Zoning description: Resid Multi-Family

    Construction

    Type & style
    • Home type: Townhouse
    • Property subtype: Townhouse
    Materials
    • Frame, Stucco, Trim Wood
    • Foundation: Pillar/Post/Pier
    • Roof: Slate
    Condition
    • Construction Complete,Renovated
    • New construction: No
    • Year built: 1982

    Utilities & green energy

    • Water: Public

    Community & HOA

    Community
    • Features: Boat Launch, Golf, Marina, Pool, Tennis Court(s), Waterfront
    • Security: Smoke Detector(s)
    • Subdivision: MARINA COVE VILLAGE PH 3
    HOA
    • Has HOA: Yes
    • Services included: Maintenance Grounds, Insurance, Maintenance Structure
    Location
    • Region: Niceville

    Financial & listing details

    • Price per square foot: $210/sqft
    • Date on market: 1/12/2013
    • Road surface type: Paved

    Price history

    DateEventPrice
    5/20/2013Sold$189,000$117/sqft
    Source: ECAOR #589250 Report a problem

    Public tax history

    Tax history is unavailable.

    Neighborhood: 32578

    Nearby schools

    GreatSchools rating
    Schools provided by the listing agent
    • Elementary: Plew
    • High: Niceville

    Source: ECAOR. This data may not be complete. We recommend contacting the local school district to confirm school assignments for this home.

    Sell for more on Zillow
    Get a Zillow Showcase℠ listing at no additional cost and you could sell for .
    $340,300
    2% more
    +$6,806
    With Zillow Showcase(estimated)
    $347,106
    Sell for more on Zillow
    Get a Zillow Showcase℠ listing at no additional cost and you could sell for .
    $340,300
    2% more
    +$6,806
    With Zillow Showcase(estimated)
    $347,106