Skip main navigation
For sale
  • $829,950

    78 Marylinn Dr, Milpitas, CA 95035

    2beds
    1,378sqft
    : 
    Loading
    Get pre-qualified
    Condominium, Residential
    Built in 1983
    -- sqft lot
    $-- Zestimate®
    $602/sqft
    $498/mo HOA

    What's special

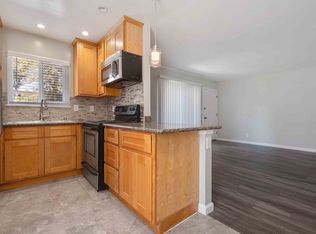

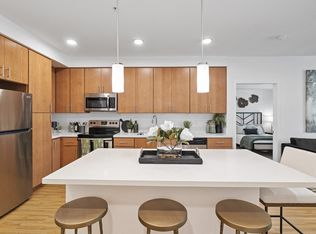
    Newly updated and move-in ready, this Milpitas home features fresh interior paint, luxury SPC flooring, designer lighting, recessed LED lights, and a stylish electric fireplace. The remodeled kitchen showcases refaced cabinetry, quartz countertops, designer tile backsplash, stainless steel appliances, and a new sink with garbage disposal. The primary and junior bathrooms have been fully renovated with European tile finishes, new vanities, LED mirrors, and updated fixtures. Additional improvements include updated electrical outlets and switches, refreshed hallway bath, and a newly installed drip irrigation system in both the front and back yards. Central air conditioning and heating. Double pane windows. New drip irrigation system front and back yard. Ideally located with easy access to Highways 680, 880, and 237, this home is close to major Silicon Valley employers, shopping, dining, and highly rated Milpitas schools - Anthony Spangler Elementary, Thomas Russell Middle and Milpitas HS.
    16 days
    |
    548
    |
    27
    |

    Zillow last checked:

    Listing updated:

    Listed by:

    Valerie Trang 01469513 408-667-3013,

    Infiniti Real Estate 408-667-3013,

    Nicky Tran 01898518 925-785-0226,

    Infiniti Real Estate

    Source: MLSListings Inc,MLS#: ML82050559MLS Logo

    Loading...

      Facts & features

      Interior

      Bedrooms & bathrooms
      • Bedrooms: 2
      • Bathrooms: 3
      • Full bathrooms: 2
      • 1/2 bathrooms: 1
      Dining room
      • Features: EatinKitchen, NoFormalDiningRoom
      Family room
      • Features: NoFamilyRoom
      Heating
      • Central Forced Air
      Cooling
      • None
      Appliances
      • Included: Electric Oven/Range
      • Laundry: In Utility Room
      Features
      • Flooring: Laminate, Other
      • Number of fireplaces: 1
      • Fireplace features: Living Room, Other
      Interior area
      • Total structure area: 1,378
      • Total interior livable area: 1,378 sqft

      Property

      Parking
      • Total spaces: 1
      • Parking features: Detached, Guest
      • Garage spaces: 1
      Features
      • Stories: 2
      • Pool features: Community
      Details
      • Parcel number: 02239010
      • Zoning: R1
      • Special conditions: Standard

      Construction

      Type & style
      • Home type: Condo
      • Property subtype: Condominium, Residential
      Materials
      • Foundation: Slab
      • Roof: Other
      Condition
      • New construction: No
      • Year built: 1983

      Utilities & green energy

      • Gas: PublicUtilities
      • Sewer: Public Sewer
      • Water: Public
      • Utilities for property: Public Utilities, Water Public

      Community & HOA

      HOA
      • Has HOA: Yes
      • HOA fee: $498 monthly
      Location
      • Region: Milpitas

      Financial & listing details

      • Price per square foot: $602/sqft
      • Tax assessed value: $502,260
      • Annual tax amount: $6,068
      • Date on market: 6/24/2026
      • Listing agreement: ExclusiveAgency
      • Listing terms: CashorConventionalLoan

        Estimated market value

        Not available

        Estimated sales range

        Not available

        Not available

        Price history

        DateEventPrice
        6/24/2026Listed for sale$829,950+14.5%$602/sqft
        Source: MLSListings Inc #ML82050559 Report a problem
        2/24/2026Sold$725,000+113.2%$526/sqft
        Source: Public Record Report a problem
        1/12/2021Listing removed--
        Source: MLSListings Inc Report a problem
        12/15/2020Price change$2,795-1.9%$2/sqft
        Source: Bay One Realty & Financial Service Inc #ML81816202 Report a problem
        10/17/2020Listed for rent$2,850$2/sqft
        Source: Bay One Realty & Financial Service Inc #ML81816202 Report a problem
        4/30/2002Sold$340,000+82.3%$247/sqft
        Source: Public Record Report a problem
        6/25/1997Sold$186,500$135/sqft
        Source: Public Record Report a problem

        Public tax history

        YearProperty taxesTax assessment
        2025$6,068 +3.7%$502,260 +2%
        2024$5,854 +0.3%$492,413 +2%
        2023$5,836 +0.3%$482,759 +2%
        2022$5,816 +1.4%$473,294 +2%
        2021$5,734 +1.8%$464,014 +1%
        2020$5,635 $459,257 +2%
        2019$5,635 +6.4%$450,253 +2%
        2018$5,296 $441,426 +2%
        2017$5,296 +1.3%$432,772 +2%
        2016$5,229 +5.3%$424,287 +1.5%
        2015$4,967 +2.9%$417,915 +2%
        2014$4,827 $409,730 +13.5%
        2013-- $361,000 +21.5%
        2012-- $297,000 +1.7%
        2011-- $292,000 -7%
        2010-- $314,000 -16.1%
        2009-- $374,300 -2.1%
        2008-- $382,392 +2%
        2007-- $374,895 +2%
        2006-- $367,545 +2%
        2005-- $360,339 +2%
        2004-- $353,274 +1.9%
        2003-- $346,800 +68.7%
        2002-- $205,611 +2%
        2001-- $201,580
        Find assessor info on the county website

        Monthly payment

        Est. payment

        Payment breakdown

        Explore the cost of this home by adjusting the details. Changes won't be saved.
        All calculations are estimates and provided by Zillow, Inc. for informational purposes only. Actual amounts may vary.
        HOA fees may include property taxes on listings classified as Co-Ops. Contact the listing agent and/or owner for fee details.
        Mortgage interest rates are dependent on a number of factors, including credit score, down payment, and repayment length. Interest rate data provided by Zillow Group Marketplace, Inc. as of 1/1/1970 from various mortgage lenders with which we have lead or other similar arrangements; the Estimated Payment is an average of those rates.
        See how much you could borrow to make a competitive offer.

        Climate risks

        Neighborhood: 95035

        Getting around

        74 / 100
        Very Walkable
        40 / 100
        Some Transit
        78 / 100
        Very Bikeable

        Nearby schools

        GreatSchools rating
        Schools provided by the listing agent
        • Elementary: AnthonySpanglerElementary
        • Middle: ThomasRussellJuniorHigh
        • High: MilpitasHigh
        • District: MilpitasUnified

        Source: MLSListings Inc. This data may not be complete. We recommend contacting the local school district to confirm school assignments for this home.

        A local agent can set up tours, give advice and negotiate with sellers.

        Browse local experts

        Similar homes

            • Local buyer's agents are ready to help