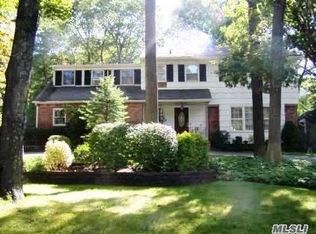
Exquisite Colonial Located in the Tree-lined Highly Desirable Rolling Hills of "Village on the Hill." You are Met with Immediate Elegance as You are Greeted by Stone Pillars and a Long Circular Belgian Block Lined Driveway that Guides You to the Welcoming Custom Wrought Iron Filigree Doors. Step Inside and Prepare to be Awed by the Warmth of Natural Light Dancing Across the Spacious Living Area. This 2022 Gut Renovated Masterpiece has Gleaming New Red Oak Hardwood Floors, LED Lighting and Custom Molding Leading You Through the Inviting Living Room and Family Room with Wood Burning Fireplace. The Adjacent Gourmet Kitchen is a Chef's Delight and Sets the Stage for Memorable Meals. The Kitchen Boasts Sleek Quartz Countertops, Porcelain Floors, Commercial Grade Thor Appliances, Marble Backsplash, Pot Filler, Glass Rinser, Microwave Drawer, and Wine Cooler. Tucked Away on the First Floor is a Bedroom/Office and Adjacent Powder Room. The Formal Banquet Sized Dining Room is the Perfect Space to Host Your Holiday Feasts. As you Make Your Way Upstairs, You will be Greeted by a Stylish 3D Wall Feature. The Second Floor Offers the Tranquil Retreat of 3 Generously Proportioned Family Bedrooms, Each Offering Comfort and Privacy for Restful Nights. Plus, an Exceptional Master Suite with 2 Large Closets and an Elegant Master Bathroom with Marble Accents. The Hallway Full Bath Features Stylish Finishes, a Bathtub and Provides Convenience for the Whole Family. But the Allure Doesn't End There. Descend into the Full Finished Basement With Multiple Spacious Recreation Areas. The Space Offers Endless Possibilities To Accommodate Your Lifestyle Needs. It Includes Laundry Facilities, a Multitude of Closets and Features a Walk-out Exit into the Ground Level 2 Car Garage. The Garage Offers 2 Electric Charging Stations, A Tesla and a Generic. Outside the Over 1/2 Acre Property Beckons You to Unwind and Soak in the Serenity of Nature. Imagine Summer Barbecues with Friends on your Expansive Maintenance Free Deck with a Brand New Built in 42 inch Stainless Barbecue and Custom Built Station with Granite Top. Conveniently Located Near Commack Road, You'll Enjoy Easy Access to an Array of Shopping, Dining, and Entertainment Options. Take a Leisurely Stroll Through the Picturesque Streets Lined with Tree-shaded Sidewalks. Pure Suburban Bliss!! This Almost 3000 Sq ft Home Needs Nothing but Your Family. With its Prime Location Within the Half Hollow Hills School District This Dix Hills Gem is More Than Just a House - it's a Place to Call Home., Additional information: Appearance:Diamond,Interior Features:Guest Quarters,Marble Bath
Sold for $1,500,000
$1,500,000
78 Mcculloch Drive, Dix Hills, NY 11746
5beds
--sqft
Single Family Residence, Residential
Built in 1969
0.54 Acres Lot
$1,721,400 Zestimate®
$--/sqft
$6,667 Estimated rent
Home value
$1,721,400
$1.60M - $1.86M
$6,667/mo
Zestimate® history
Owner options
List your home for rent
$6,667/mo
Rent Zestimate®
Find your next renter with Zillow Rental Manager. Plus, with online applications, you can quickly screen prospective tenants – for free.
$6,667/mo
Rent Zestimate®
Refinance and save
$10,255/mo
Est. payment
Refinancing to a lower rate could help reduce your monthly payments and save thousands over the life of the loan.
$10,255/mo
Est. payment
Explore your selling options
Work with a Zillow partner agent
Leverage their expertise and Zillow's premium Showcase listings to get your home seen by more buyers.
Get startedList with your own agent
Get your home in front of millions of buyers by listing it on Zillow.
Learn how to do itSell it yourself
Take full control of how buyers see your home on Zillow by listing For Sale by Owner (FSBO).
List your homeWhat's special
Zillow last checked:
Listing updated:
Listed by:
MaryAnn I. Clara 516-314-4322,
Douglas Elliman Real Estate 516-921-2262,
Maria Lisa Caracciolo 516-313-2887,
Douglas Elliman Real Estate
Bought with:
Narender Kohli, 10401288199
New Age Properties Inc
Source: OneKey® MLS as distributed by MLS GRID,MLS#: L3564619
Facts & features
Interior
Bedrooms & bathrooms
- Bedrooms: 5
- Bathrooms: 3
- Full bathrooms: 2
- 1/2 bathrooms: 1
Primary bedroom
- Description: Suite Includes 2 Large Closets and Full Shower Bathroom with Skylight
- Level: Second
Bedroom 1
- Description: Bedroom/Office on First Floor
- Level: First
Bedroom 1
- Description: Family Bedroom
- Level: Second
Bedroom 1
- Description: Family Bedroom
- Level: Second
Bedroom 1
- Description: Family Bedroom
- Level: Second
Bathroom 1
- Description: Guest Powder Room
- Level: First
Other
- Description: Entry Foyer With Wrought Iron Door with Ornate Filigree Design
- Level: First
Other
- Description: Newly Finished Large Recreation Area, Laundry Room with Sink, Utility Room, Ample Storage Closets, Exit to Garage
- Level: Basement
Dining room
- Description: Formal Banquet Sized Dining Room
- Level: First
Family room
- Description: Family Room with Wood Burning Fireplace Open to Kitchen
- Level: First
Kitchen
- Description: Gourmet Kitchen with Commercial Grade Thor Appliances,6 Burner Range with Griddle,Built-in Microwave Drawer, Wine Cooler Cabinet,Stainless Farm Sink, Drinking Glass Rinser, Pot Filler,Decorative Glass Accent Cabinets, Waterfall White Quartz Island
- Level: First
Living room
- Description: Oversized Formal Living Room
- Level: First
Heating
- Baseboard
Cooling
- Central Air
Appliances
- Included: Dishwasher, Dryer, Freezer, Microwave, Oven, Refrigerator, Washer, Tankless Water Heater
Features
- Chandelier, Eat-in Kitchen, Entrance Foyer, Formal Dining, First Floor Bedroom, Primary Bathroom
- Flooring: Hardwood
- Windows: New Windows, Blinds, Skylight(s)
- Basement: Finished,Full,Walk-Out Access
- Attic: Pull Stairs
- Number of fireplaces: 1
Property
Parking
- Parking features: Attached, Driveway, Garage, Private, Underground, Garage Door Opener
- Has uncovered spaces: Yes
Features
- Levels: Two
- Patio & porch: Deck, Porch
- Exterior features: Mailbox, Gas Grill
- Fencing: Back Yard,Fenced
Lot
- Size: 0.54 Acres
- Dimensions: .54
- Features: Level, Near Public Transit, Near Shops
Details
- Parcel number: 0400264000100068000
- Other equipment: Dehumidifier
Construction
Type & style
- Home type: SingleFamily
- Architectural style: Colonial
- Property subtype: Single Family Residence, Residential
Materials
- Vinyl Siding
Condition
- Actual
- Year built: 1969
- Major remodel year: 2022
Utilities & green energy
- Sewer: Cesspool
- Water: Public
- Utilities for property: Cable Available, Trash Collection Public
Community & HOA
Community
- Security: Video Cameras
HOA
- Has HOA: No
- Amenities included: Park
Location
- Region: Dix Hills
Financial & listing details
- Tax assessed value: $5,100
- Annual tax amount: $18,846
- Date on market: 7/12/2024
- Listing agreement: Exclusive Right To Lease
Price history
| Date | Event | Price |
|---|---|---|
| 9/16/2024 | Sold | $1,500,000+0.1% |
Source:  OneKey® MLS as distributed by MLS GRID #L3564619 Report a problem OneKey® MLS as distributed by MLS GRID #L3564619 Report a problem | ||
| 7/25/2024 | Pending sale | $1,499,000 |
Source: OneKey® MLS as distributed by MLS GRID #3564619 Report a problem | ||
| 7/12/2024 | Listed for sale | $1,499,000+12.7% |
Source: OneKey® MLS as distributed by MLS GRID #3564619 Report a problem | ||
| 7/3/2023 | Sold | $1,330,000+2.5% |
Source: OneKey® MLS as distributed by MLS GRID #L3458472 Report a problem | ||
| 4/24/2023 | Pending sale | $1,298,000 |
Source: OneKey® MLS as distributed by MLS GRID #3458472 Report a problem | ||
| 2/14/2023 | Listed for sale | $1,298,000-3.9% |
Source: OneKey® MLS as distributed by MLS GRID #3458472 Report a problem | ||
| 2/1/2023 | Listing removed | -- |
Source: OneKey® MLS as distributed by MLS GRID #3432756 Report a problem | ||
| 12/20/2022 | Price change | $1,350,000-1.8% |
Source: OneKey® MLS as distributed by MLS GRID #3432756 Report a problem | ||
| 12/5/2022 | Price change | $1,375,000-1.8% |
Source: OneKey® MLS as distributed by MLS GRID #3432756 Report a problem | ||
| 11/19/2022 | Price change | $1,399,999-1.3% |
Source: OneKey® MLS as distributed by MLS GRID #3432756 Report a problem | ||
| 11/1/2022 | Price change | $1,419,000-2.1% |
Source: OneKey® MLS as distributed by MLS GRID #3432756 Report a problem | ||
| 10/20/2022 | Price change | $1,450,000-3.3% |
Source: OneKey® MLS as distributed by MLS GRID #3432756 Report a problem | ||
| 9/25/2022 | Listed for sale | $1,499,000+75.3% |
Source: OneKey® MLS as distributed by MLS GRID #3432756 Report a problem | ||
| 6/29/2022 | Sold | $855,000 |
Source: Public Record Report a problem | ||
| 4/15/2022 | Sold | $855,000+14% |
Source: OneKey® MLS as distributed by MLS GRID #L3372668 Report a problem | ||
| 2/18/2022 | Pending sale | $750,000 |
Source: OneKey® MLS as distributed by MLS GRID #3372668 Report a problem | ||
| 1/28/2022 | Listed for sale | $750,000 |
Source: OneKey® MLS as distributed by MLS GRID #3372668 Report a problem | ||
Public tax history
| Year | Property taxes | Tax assessment |
|---|---|---|
| 2025 | -- | $5,100 |
| 2024 | -- | $5,100 |
| 2023 | -- | $5,100 |
| 2022 | -- | $5,100 |
| 2021 | -- | $5,100 |
| 2020 | -- | $5,100 |
| 2019 | -- | $5,100 |
| 2018 | -- | $5,100 |
| 2017 | $17,202 | $5,100 |
| 2016 | -- | $5,100 |
| 2015 | -- | $5,100 |
| 2014 | -- | $5,100 |
| 2013 | -- | $5,100 |
| 2012 | -- | $5,100 |
| 2011 | -- | $5,100 |
| 2010 | -- | $5,100 -11.3% |
| 2009 | -- | $5,750 |
| 2008 | -- | $5,750 |
| 2007 | $13,279 +9.6% | $5,750 |
| 2005 | $12,111 +8.2% | $5,750 |
| 2004 | $11,189 +5% | $5,750 |
| 2003 | $10,656 +5.1% | $5,750 |
| 2002 | $10,135 +8.2% | $5,750 |
| 2001 | $9,368 +6.7% | $5,750 |
| 2000 | $8,779 | $5,750 |
Find assessor info on the county website
Neighborhood: 11746
Nearby homes
- $1,244,400-- bd-- ba-- sqft76 McCulloch Dr, Dix Hills, NY 11746Off Market
- $---- bd-- ba-- sqft78 McCulloch Dr, Huntington Station, NY 11746Off Market
- $1,165,100-- bd-- ba-- sqft74 McCulloch Dr, Dix Hills, NY 11746Off Market
- $1,381,2004 bd4 ba-- sqft75 McCulloch Dr, Dix Hills, NY 11746Off Market
- $1,357,300-- bd-- ba-- sqft37 Gallatin Dr, Dix Hills, NY 11746Off Market
- $1,241,3004 bd2 ba-- sqft73 McCulloch Dr, Dix Hills, NY 11746Off Market
- $1,187,000-- bd-- ba-- sqft70 McCulloch Dr, Dix Hills, NY 11746Off Market
- $1,146,0004 bd2 ba-- sqft80 McCulloch Dr, Dix Hills, NY 11746Off Market
Nearby schools
GreatSchools rating
- 10/10Vanderbilt Elementary SchoolGrades: K-5Distance: 1.9 mi
- 8/10Candlewood Middle SchoolGrades: 6-8Distance: 1.1 mi
- 9/10Half Hollow Hills High School WestGrades: 9-12Distance: 3.5 mi
Schools provided by the listing agent
- Elementary: Vanderbilt Elementary School
- Middle: Candlewood Middle School
- High: Half Hollow Hills High School West
Source: OneKey® MLS as distributed by MLS GRID. This data may not be complete. We recommend contacting the local school district to confirm school assignments for this home.
Get a cash offer in 3 minutes
Find out how much your home could sell for in as little as 3 minutes with a no-obligation cash offer.
Estimated market value
$1,721,400
Get a cash offer in 3 minutes
Find out how much your home could sell for in as little as 3 minutes with a no-obligation cash offer.
Estimated market value
$1,721,400
- New York
- Suffolk County
- Dix Hills
- 11746
- 78 Mcculloch Drive
Nearby cities
Nearby neighborhoods
Nearby zip codes
Other Dix Hills Topics
