Skip main navigation
Off market
  • Price Unknown

    78 McGill St #1A, Toronto, ON M5B 1H2

    3beds
    1,800sqft
    Townhouse
    Built in ----
    -- sqft lot
    $-- Zestimate®
    C$--/sqft
    C$4,454 Estimated rent

    Home value

    Not available

    Estimated sales range

    Not available

    Not available

    Loading
    Loading...

    Owner options

    List your home for rent

    C$4,454/mo

    Rent Zestimate®

    Find your next renter with Zillow Rental Manager. Plus, with online applications, you can quickly screen prospective tenants – for free.

    Learn more

    C$4,454/mo

    Rent Zestimate®

    Refinance and save

    Refinancing to a lower rate could help reduce your monthly payments and save thousands over the life of the loan.

    See today's rates

    Explore your selling options

    Work with a Zillow partner agent

    Leverage their expertise and Zillow's premium Showcase listings to get your home seen by more buyers.

    Get started

    List with your own agent

    Get your home in front of millions of buyers by listing it on Zillow.

    Learn how to do it

    Sell it yourself

    Take full control of how buyers see your home on Zillow by listing For Sale by Owner (FSBO).

    List your home

    What's special

    Quiet crescentOpen-concept main levelWarm wood floorsNewly renovated kitchenPrivate courtyardVersatile family roomUpdated main bath

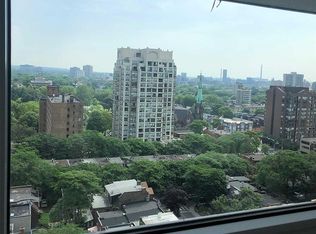
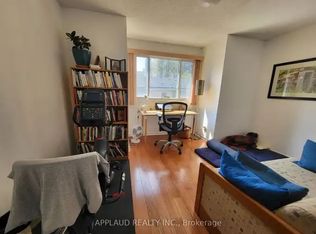
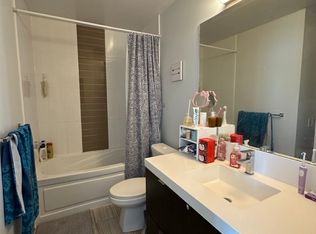
    Discover this beautifully renovated Victorian-inspired home, perfectly situated on a quiet crescent just steps to the subway, shopping, restaurants, parks, Toronto Metropolitan University (Ryerson), and all the amenities of downtown living. With easy access to the Gardiner Expressway and DVP, convenience is at your doorstep. The open-concept main level features soaring 103 ceilings, a powder room, and warm wood floors that set the tone for stylish urban living. A large, newly renovated kitchen with a walk-out to a private courtyard makes entertaining effortless. On the second floor, you'll find a versatile family room, an updated main bath, and two generously sized bedrooms with engineered flooring. The third-floor retreat offers a spacious primary suite complete with ensuite bath, a walk-in closet, and a walk-out to an expansive private deck the perfect spot to relax or entertain. A rare blend of historic charm and modern updates, this home offers comfort, character, and an unbeatable location in the heart of the city. Tenant pays all utilities.

    This property is off market, which means it's not currently listed for sale or rent on Zillow. This may be different from what's available on other websites or public sources.
    Zillow last checked:

    Listing updated:

    Source: Zillow Rentals

    Facts & features

    Interior

    Bedrooms & bathrooms
    • Bedrooms: 3
    • Bathrooms: 3
    • Full bathrooms: 3
    Features
    • Walk In Closet
    Interior area
    • Total interior livable area: 1,800 sqft

    Property

    Parking
    • Details: Contact manager
    Features
    • Exterior features: No Utilities included in rent, Walk In Closet

    Construction

    Type & style
    • Home type: Townhouse
    • Property subtype: Townhouse

    Community & HOA

    Community
    • Deposit fee: C$8,600
    Location
    • Region: Toronto

    Financial & listing details

    • Date on market: 8/27/2025
    • Date available: 08/27/2025
    • Lease term: Contact For Details

    Price history

    DateEventPrice
    9/15/2025Listing removedC$4,300C$2/sqft
    Source: Zillow Rentals Report a problem
    8/27/2025Listed for rentC$4,300C$2/sqft
    Source: Zillow Rentals Report a problem

    Public tax history

    Tax history is unavailable.

    Neighborhood: Church

    Nearby schools

    GreatSchools rating

    No schools nearby

    We couldn't find any schools near this home.