Skip main navigation
Off market
  • $531,700

    78 Mcgregor Cl, Richmond Hill, GA 31324

    4beds
    2,777sqft
    Single Family Residence
    Built in 2007
    0.78 Acres Lot
    $531,700 Zestimate®
    $191/sqft
    $2,888 Estimated rent

    Home value

    $531,700

    $500,000 - $564,000

    $2,888/mo

    Zestimate® history
    Loading
    Loading...

    Owner options

    List your home for rent

    $2,888/mo

    Rent Zestimate®

    Find your next renter with Zillow Rental Manager. Plus, with online applications, you can quickly screen prospective tenants – for free.

    Learn more

    $2,888/mo

    Rent Zestimate®

    Refinance and save

    $4,142/mo

    Est. payment

    Refinancing to a lower rate could help reduce your monthly payments and save thousands over the life of the loan.

    See today's rates

    $4,142/mo

    Est. payment

    Explore your selling options

    Work with a Zillow partner agent

    Leverage their expertise and Zillow's premium Showcase listings to get your home seen by more buyers.

    Get started

    List with your own agent

    Get your home in front of millions of buyers by listing it on Zillow.

    Learn how to do it

    Sell it yourself

    Take full control of how buyers see your home on Zillow by listing For Sale by Owner (FSBO).

    List your home

    What's special

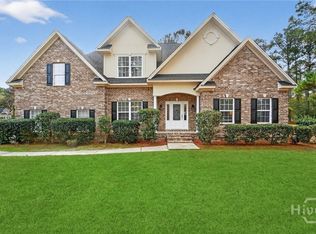
    Enjoy entertaining year round in this wonderful custom home in Buckhead North which features an amazing outdoor patio area and screened porch. This home is located on a large corner lot with over 3/4 of an acre. Features inside include a great room with fireplace which is open to gourmet kitchen with breakfast area and island, formal dining room, master suite downstairs with amazing master bathroom. Upstairs features three guest bedrooms with large guest bath. The neighborhood has amazing amenities including pool, clubhouse, tennis courts, basketball courts, baseball, soccer fields, and playground! Home Sold as is.

    This property is off market, which means it's not currently listed for sale or rent on Zillow. This may be different from what's available on other websites or public sources.

    Zillow last checked:

    Listing updated:

    Listed by:

    Anastasia M. Phillips 912-844-7618,

    Keller Williams Coastal Area P

    Bought with:

    Steffany P. Farmer, 168178

    Better Homes and Gardens Real

    Source: Hive MLS,MLS#: SA180929MLS Logo

    Facts & features

    Interior

    Bedrooms & bathrooms
    • Bedrooms: 4
    • Bathrooms: 3
    • Full bathrooms: 2
    • 1/2 bathrooms: 1
    Bonus room
    • Dimensions: 0 x 0
    Dining room
    • Dimensions: 0 x 0
    Dining room
    • Dimensions: 0 x 0
    Family room
    • Dimensions: 0 x 0
    Living room
    • Dimensions: 0 x 0
    Study
    • Dimensions: 0 x 0
    Heating
    • Central, Electric
    Cooling
    • Central Air, Electric
    Appliances
    • Included: Some Electric Appliances, Dishwasher, Electric Water Heater, Disposal, Oven, Plumbed For Ice Maker, Range, Refrigerator, Self Cleaning Oven
    • Laundry: Washer Hookup, Dryer Hookup, Laundry Room
    Features
    • Attic, Breakfast Area, Tray Ceiling(s), Double Vanity, Entrance Foyer, Gourmet Kitchen, Garden Tub/Roman Tub, High Ceilings, Main Level Primary, Pantry, Pull Down Attic Stairs, Recessed Lighting, Separate Shower, Vaulted Ceiling(s), Programmable Thermostat
    • Windows: Double Pane Windows
    • Basement: None
    • Attic: Pull Down Stairs,Walk-In
    • Number of fireplaces: 1
    • Fireplace features: Family Room, Ventless
    Interior area
    • Total interior livable area: 2,777 sqft

    Property

    Parking
    • Total spaces: 2
    • Parking features: Attached, Garage, Garage Door Opener, Rear/Side/Off Street
    • Garage spaces: 2
    Features
    • Patio & porch: Patio, Front Porch, Porch, Screened
    • Pool features: Community
    Lot
    • Size: 0.78 Acres
    • Dimensions: .78
    • Features: Corner Lot, Interior Lot, Sprinkler System, Wooded
    Details
    • Parcel number: 0622 102
    • Special conditions: Standard

    Construction

    Type & style
    • Home type: SingleFamily
    • Architectural style: Traditional
    • Property subtype: Single Family Residence
    Materials
    • Brick, Stucco
    • Foundation: Concrete Perimeter, Raised, Slab
    • Roof: Asphalt
    Condition
    • New construction: No
    • Year built: 2007

    Utilities & green energy

    • Sewer: Septic Tank
    • Water: Shared Well
    • Utilities for property: Cable Available, Underground Utilities
    Green energy
    • Energy efficient items: Windows

    Community & HOA

    Community
    • Features: Clubhouse, Pool, Playground, Park, Street Lights, Tennis Court(s), Trails/Paths
    • Subdivision: BUCKHEAD NORTH/MCGREGOR
    HOA
    • Has HOA: Yes
    • HOA fee: $900 annually
    Location
    • Region: Richmond Hill

    Financial & listing details

    • Price per square foot: $191/sqft
    • Date on market: 11/28/2025
    • Cumulative days on market: 41 days
    • Listing agreement: Exclusive Right To Sell
    • Listing terms: Cash,Conventional,FHA,VA Loan
    • Ownership type: Homeowner/Owner
    • Road surface type: Asphalt, Paved

    Price history

    DateEventPrice
    11/13/2017Sold$307,500$111/sqft
    Source: Hive MLS #SA180929 Report a problem

    Public tax history

    Tax history is unavailable.

    Neighborhood: Buckhead

    Nearby schools

    GreatSchools rating
    Schools provided by the listing agent
    • Elementary: RICHMOND HILL
    • Middle: RICHMOND HILL
    • High: RICHMOND HILL

    Source: Hive MLS. This data may not be complete. We recommend contacting the local school district to confirm school assignments for this home.

    Get pre-qualified for a loan
    At Zillow Home Loans, we can pre-qualify you in as little as 5 minutes with no impact to your credit score.

    An equal housing lender. NMLS #10287.

    Sell for more on Zillow
    Get a Zillow Showcase℠ listing at no additional cost and you could sell for .
    $531,700
    2% more
    +$10,634
    With Zillow Showcase(estimated)
    $542,334