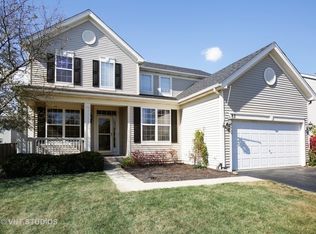
For more info, TXT 371792 to 555000 (Std msg and data rates apply. Text T1033 for terms) Open floor plan*Expanded 1st flr family room*Large eat-in kit w/ 42” maple cabs, island w/ breakfast bar, pantry planning desk*Finished basement w/ theatre area*Huge master bdrm featuring a cathedral ceiling,sitting area,2 walk in closets,upgraded master bath w/ double vanity,large soaker tub separate shower*Park like fenced yard*Beautiful landscaping stamped concrete patio*Directly across from expansive park
This property is not currently displayed as for sale or rent on Zillow. This may be different from what's on other websites or public sources.