Skip main navigation
Sold for $8,232,500
  • $8,232,500

    78 Meeting House Lane, Amagansett, NY 11930

    6beds
    4,322sqft
    Single Family Residence, Residential
    Built in 2016
    0.47 Acres Lot
    $-- Zestimate®
    $1,905/sqft
    $7,466 Estimated rent

    Home value

    Not available

    Estimated sales range

    Not available

    $7,466/mo

    Zestimate® history
    Loading
    Loading...

    Owner options

    List your home for rent

    $7,466/mo

    Rent Zestimate®

    Find your next renter with Zillow Rental Manager. Plus, with online applications, you can quickly screen prospective tenants – for free.

    Learn more

    $7,466/mo

    Rent Zestimate®

    Refinance and save

    $57,201/mo

    Est. payment

    Refinancing to a lower rate could help reduce your monthly payments and save thousands over the life of the loan.

    See today's rates

    $57,201/mo

    Est. payment

    Explore your selling options

    Work with a Zillow partner agent

    Leverage their expertise and Zillow's premium Showcase listings to get your home seen by more buyers.

    Get started

    List with your own agent

    Get your home in front of millions of buyers by listing it on Zillow.

    Learn how to do it

    Sell it yourself

    Take full control of how buyers see your home on Zillow by listing For Sale by Owner (FSBO).

    List your home

    What's special

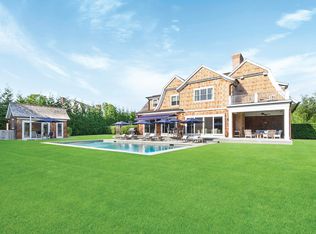
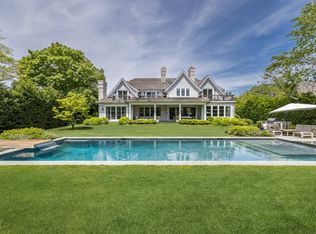
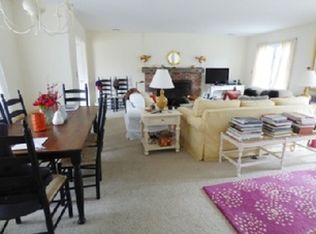
    Discover Modern Luxury in Amagansett. Situated between the charming village of Amagansett and pristine ocean beaches, this modern farmhouse seamlessly blends classic elegance with contemporary luxury. Thoughtfully designed to complement the historic district of Meeting House Lane, this home is perfect for both summer escapes and year-round living. Nestled on a coveted flag lot, the property offers unparalleled privacy and picturesque landscaping, ensuring serene views unmarred by neighboring homes. The tranquil, landscaped drive leads to covered porches and grade-level terraces, ideal for al fresco dining and relaxation on the fully landscaped 0.5-acre site. Enjoy the heated salt water pool and pool house with an oversized shower and changing area, complemented by a removable pool safety fence. Inside, well-proportioned rooms flooded with natural light are designed for entertaining large parties and intimate gatherings alike. The Great Room offers multiple seating and dining areas with seamless access to the covered porch and views of the lush yard and pool. The first floor features a junior primary suite, providing convenience and comfort. On the second floor, the primary suite boasts a private deck, luxurious bath, and ample closet space. Additionally, there are three more bedrooms, each with an ensuite bath. The gracious upper hall evokes the charm of a traditional Hamptons home. The finished lower level is an entertainment haven with a Media room, a wet bar, one additional bedroom, play room/ gym with steam shower, and a wine storage. Modern conveniences include a full house generator, insulated basement storage with a whole house dehumidification system, Lutron RA 3 lighting control system, comprehensive security and camera system, upgraded A/V system and whole house WiFi, individual room Sonos sound system, a new 85" TV in the media room, RO water purification in the butler's pantry, and a whole house water filter. Additional features include Ipe & mahogany wood decks and porches, designer light fixtures throughout, a children's swing set, a skylight and A/C in the pool house. This exceptional residence offers historical charm combined with modern technology, providing a luxurious retreat in the heart of Amagansett.

    Zillow last checked:

    Listing updated:

    Listed by:

    Rachael York 631-902-0488,

    Coldwell Banker Reliable R E 631-287-7707

    Source: OneKey® MLS as distributed by MLS GRID,MLS#: L3574047MLS Logo

    Facts & features

    Interior

    Bedrooms & bathrooms
    • Bedrooms: 6
    • Bathrooms: 8
    • Full bathrooms: 7
    • 1/2 bathrooms: 1
    Bedroom 1
    • Description: The first floor junior primary suite.
    • Level: First
    Bedroom 2
    • Description: Second floor the primary suite, private deck, luxurious bath, closet space. Three bedrooms, each with an ensuite bath
    • Level: Second
    Other
    • Description: The finished lower level media room, a wet bar, one additional bedroom, play room/ gym with steam shower, and a wine storage.
    • Level: Lower
    Heating
    • Other, See Remarks
    Cooling
    • Central Air
    Appliances
    • Included: Dishwasher, Dryer, Microwave, Refrigerator, Washer
    Features
    • Eat-in Kitchen
    • Flooring: Hardwood
    • Basement: Full
    • Attic: See Remarks
    • Number of fireplaces: 4
    Interior area
    • Total structure area: 4,322
    • Total interior livable area: 4,322 sqft

    Property

    Parking
    • Parking features: Private, Detached, Driveway, Garage
    • Has garage: Yes
    • Has uncovered spaces: Yes
    Features
    • Patio & porch: Deck, Patio, Porch
    • Has private pool: Yes
    • Pool features: In Ground
    • Fencing: Fenced
    Lot
    • Size: 0.47 Acres
    • Dimensions: 0.47
    Details
    • Parcel number: 0300171000400014002

    Construction

    Type & style
    • Home type: SingleFamily
    • Architectural style: Other
    • Property subtype: Single Family Residence, Residential
    Materials
    • Other, Cedar, Shake Siding
    Condition
    • New Construction
    • New construction: Yes
    • Year built: 2016

    Utilities & green energy

    • Electric: Generator
    • Sewer: Public Sewer
    • Water: Public

    Community & HOA

    Community
    • Features: Fitness Center
    HOA
    • Has HOA: No
    Location
    • Region: Amagansett

    Financial & listing details

    • Price per square foot: $1,905/sqft
    • Tax assessed value: $19,075
    • Annual tax amount: $17,000
    • Date on market: 11/21/2024
    • Cumulative days on market: 63 days
    • Listing agreement: Exclusive Right To Sell

    Price history

    DateEventPrice
    12/30/2024Sold$8,232,500-8%$1,905/sqft
    Source: OneKey® MLS as distributed by MLS GRID #L3574047 Report a problem
    10/24/2024Pending sale$8,950,000$2,071/sqft
    Source: OneKey® MLS as distributed by MLS GRID #3574047 Report a problem
    8/22/2024Listed for sale$8,950,000+88.4%$2,071/sqft
    Source: OneKey® MLS as distributed by MLS GRID #3574047 Report a problem
    2/8/2017Sold$4,750,000-10.3%$1,099/sqft
    Source: Public Record Report a problem
    8/15/2016Price change$5,295,000-5.4%$1,225/sqft
    Source: Douglas Elliman #H16653 Report a problem
    3/23/2016Listed for sale$5,595,000+194.5%$1,295/sqft
    Source: Douglas Elliman #H16653 Report a problem
    7/31/2007Sold$1,900,000+1307.4%$440/sqft
    Source: Public Record Report a problem
    9/25/1995Sold$135,000$31/sqft
    Source: Public Record Report a problem

    Public tax history

    YearProperty taxesTax assessment
    2025-- $19,075
    2024-- $19,075
    2023-- $19,075
    2022-- $19,075
    2021-- $19,075
    2020-- $19,075
    2019-- $19,075
    2018-- $19,075
    2017$6,471 $19,075 +27%
    2016-- $15,025 +64.2%
    2015-- $9,150
    2014-- $9,150
    2013-- $9,150
    2012-- $9,150
    2011-- $9,150 -19%
    2007$5,947 +9.3%$11,300
    2005$5,443 -1.3%$11,300
    2004$5,515 +8.3%$11,300
    2003$5,094 +3%$11,300
    2002$4,946 $11,300
    Find assessor info on the county website

    Neighborhood: 11930

    Nearby schools

    GreatSchools rating
    Schools provided by the listing agent
    • Elementary: John M Marshall Elementary School
    • Middle: Amagansett School
    • High: Amagansett School

    Source: OneKey® MLS as distributed by MLS GRID. This data may not be complete. We recommend contacting the local school district to confirm school assignments for this home.