Welcome home to this solid built 1991 single-level home in the heart of Priest River! Offering 3 bedrooms and 3 bathrooms, this thoughtfully designed home provides comfortable living with a functional floor plan and plenty of space for everyday life. Enjoy your morning on the inviting covered front porch or unwind on the covered rear deck overlooking the cedar grove backyard. The spacious kitchen comes equipped with stainless steel appliances, including a refrigerator, stove with double oven, and dishwasher, making meal preparation and entertaining a breeze. A separate laundry room with an adjoining pantry adds convenience and extra storage. The primary suite features its own private bathroom, creating a comfortable retreat at the end of the day. An attached single-car garage provides sheltered parking and additional storage space. Conveniently located within the city of Priest River, you'll enjoy easy access to local shopping, schools, restaurants, parks, and all the charm North Idaho has to offer. Add your personal touches with a fresh coat of paint and flooring throughout, to make it your own. Whether you're looking for your first home, downsizing, or ready for a move, this home is ready for its new owner.
For sale
Price cut: $30K (8/31)
$399,000
78 Merritt St, Priest River, ID 83856
3beds
3baths
1,308sqft
Single Family Residence
Built in 1991
0.28 Acres Lot
$393,800 Zestimate®
$305/sqft
$-- HOA
What's special
Inviting covered front porchStainless steel appliancesSeparate laundry roomSpacious kitchenAdjoining pantryStove with double oven
- 75 days
- 333
- 9
Zillow last checked:
Listing updated:
Listed by:
Suzie Hatfield 208-290-7945,
CENTURY 21 RIVERSTONE
Source: SELMLS,MLS#: 20261897
Facts & features
Interior
Bedrooms & bathrooms
- Bedrooms: 3
- Bathrooms: 3
- Main level bathrooms: 3
- Main level bedrooms: 3
Rooms
- Room types: Utility Room
Primary bedroom
- Description: Carpet, Mstr Bath Off Bdrm
- Level: Main
Bedroom 2
- Description: Carpet
- Level: Main
Bedroom 3
- Description: Carpet
- Level: Main
Bathroom 1
- Description: Master With Shower, Linoleum
- Level: Main
Bathroom 2
- Description: Tub/Shower, Tile
- Level: Main
Bathroom 3
- Description: 1/2 Bath Off Laundry Room, Linoleum
- Level: Main
Dining room
- Description: Linoleum, slider to back porch
- Level: Main
Kitchen
- Description: S/S Refrig, Stove/oven, Dishwasher, Linoleum
- Level: Main
Living room
- Description: Carpet
- Level: Main
Heating
- Electric, Forced Air, Furnace
Appliances
- Included: Dishwasher, Double Oven, Range/Oven, Refrigerator
- Laundry: Main Level, Off Dining Room, Linoleum
Features
- High Speed Internet, Pantry
- Flooring: Carpet
- Windows: Double Pane Windows, Vinyl, Window Coverings
- Basement: None,Slab
Interior area
- Total structure area: 1,308
- Total interior livable area: 1,308 sqft
- Finished area above ground: 1,308
- Finished area below ground: 0
Property
Parking
- Total spaces: 1
- Parking features: Attached, Separate Exit, Gravel, Off Street
- Attached garage spaces: 1
- Has uncovered spaces: Yes
Features
- Levels: One
- Stories: 1
- Patio & porch: Covered, Covered Porch
Lot
- Size: 0.28 Acres
- Features: City Lot, Irregular Lot, In Town, 1 Mile or Less to County Road, Level, Timber, Wooded, Mature Trees, Southern Exposure
Details
- Additional structures: Shed(s)
- Parcel number: RPR28010010090A
- Zoning: R-2 Residential
- Zoning description: Residential
Construction
Type & style
- Home type: SingleFamily
- Architectural style: Contemporary
- Property subtype: Single Family Residence
Materials
- Frame, Vinyl Siding
- Foundation: Slab
- Roof: Composition
Condition
- Resale
- New construction: No
- Year built: 1991
- Major remodel year: 1992
Utilities & green energy
- Sewer: Public Sewer
- Water: Public
- Utilities for property: Electricity Connected, Natural Gas Not Available, Phone Connected, Garbage Available, Cable Connected, Wireless
Community & HOA
HOA
- Has HOA: No
Location
- Region: Priest River
Financial & listing details
- Price per square foot: $305/sqft
- Tax assessed value: $351,400
- Annual tax amount: $2,290
- Date on market: 7/27/2026
- Listing terms: Cash, Conventional, FHA, VA Loan
- Ownership: Fee Simple
- Electric utility on property: Yes
- Road surface type: Paved
Estimated market value
$393,800
$374,000 - $413,000
$2,114/mo
Price history
| Date | Event | Price |
|---|---|---|
| 8/31/2026 | Price change | $399,000-7%$305/sqft |
Source:  Coeur d'Alene MLS #26-7718 Report a problem Coeur d'Alene MLS #26-7718 Report a problem | ||
| 7/27/2026 | Listed for sale | $429,000$328/sqft |
Source:  SELMLS #20261897 Report a problem SELMLS #20261897 Report a problem | ||
| 2/14/2017 | Sold | -- |
Source: Agent Provided Report a problem | ||
Public tax history
| Year | Property taxes | Tax assessment |
|---|---|---|
| 2025 | $2,290 -0.1% | $351,400 -4.8% |
| 2024 | $2,293 +5.8% | $369,182 +12.5% |
| 2023 | $2,167 -12.4% | $328,262 +7.4% |
| 2022 | $2,474 +5.2% | $305,587 +49% |
| 2021 | $2,352 +12% | $205,066 +22.8% |
| 2020 | $2,100 +3.7% | $167,018 +12.2% |
| 2019 | $2,024 | $148,913 +22.3% |
| 2018 | $2,024 +22.8% | $121,757 +16.7% |
| 2017 | $1,649 | $104,338 -3.4% |
| 2016 | -- | $107,955 +6.8% |
| 2015 | -- | $101,068 +12.5% |
| 2014 | -- | $89,817 +10.4% |
| 2013 | -- | $81,375 |
| 2012 | -- | -- |
| 2011 | -- | -- |
| 2010 | -- | -- |
| 2009 | -- | -- |
Find assessor info on the county website
Monthly payment
Est. payment
Payment breakdown
Explore the cost of this home by adjusting the details. Changes won't be saved.Climate risks
Neighborhood: 83856
Nearby schools
Schools provided by the listing agent
- Elementary: Priest River
- Middle: Priest River
- High: Lamanna
Source: SELMLS. This data may not be complete. We recommend contacting the local school district to confirm school assignments for this home.


Similar homes
- $370,0003 bd2 ba1.5k sqft198 Eastside Rd, Priest River, ID 83856For Sale
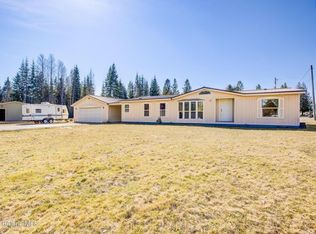
 MLS ID #20262099, Chad Salsbury, WINDERMERE HAYDEN LLC. SELMLS
 - $387,0003 bd2 ba1.5k sqft6059 Highway 2, Priest River, ID 83856For Sale
 MLS ID #20262033, Vilma Mcdaniel, CENTURY 21 RIVERSTONE. SELMLS
 - $450,0003 bd2 ba1.2k sqft372 E Jefferson Ave, Priest River, ID 83856For Sale
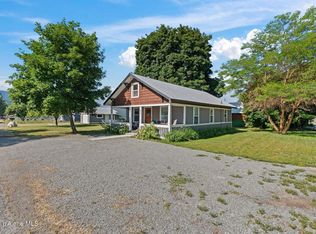 MLS ID #26-4153, Carlene Peterson, Tomlinson Sotheby's International Realty (Idaho). Coeur d'Alene MLS
 - $460,0003 bd2 ba1.8k sqft374 Dixon St, Priest River, ID 83856For Sale
 MLS ID #26-6228, Lenae Thornton, Keller Williams Spokane. Coeur d'Alene MLS
 - $449,9003 bd1 ba1.7k sqft81 Cedar St, Priest River, ID 83856For SaleMLS ID #20261247, Judy Kokanos, EXIT REAL ESTATE PROFESSIONALS. SELMLS
- $549,9003 bd1 ba1.6k sqft351 Lost Creek Ln, Priest River, ID 83856For SaleMLS ID #20262393, Chris Briner, eXp REALTY LLC. SELMLS
- $505,0003 bd2 ba1.7k sqft3446 Lower Quartz Creek Rd, Priest River, ID 83856For SaleMLS ID #20261617, Suzie Hatfield, CENTURY 21 RIVERSTONE. SELMLS
- $419,0003 bd2 ba1.2k sqft360 Old Diamond Mill Loop, Oldtown, ID 83822New ConstructionMLS ID #20262383, Lacey Brown, EXIT REAL ESTATE PROFESSIONALS. SELMLS
