Welcome to one of Southington CT's coveted cul-de-sac neighborhoods. This exceptional Modern Colonial custom built home truly has it all. Situated on almost 1 acre of land on the East side of town, you will have easy access to highways, shopping, restaurants and recreational facilities. This 4 bedroom / 3.1 bath home was meticulously built, beautifully designed and well maintained. An abundance of natural light magnifies each and every room. The grand foyer has a stunning staircase showcased by exquisite lighting fixtures. The first floor features an expansive eat-in kitchen open to the family room with gas fireplace and a combination formal living/dining rooms perfect for entertaining. The kitchen boasts quartz countertops, professional grade appliances, two refrigerators, ample cabinet space and an island that comfortably seats five. Take one of the two staircases to the upper level which hosts 4 bedrooms and an enormous bonus room. The massive primary suite is a true sanctuary complete with a seating area, oversized walk-in closet, an en-suite bath with granite counters, double sinks, jetted tub, w/c, and a custom walk-in shower almost too grand too believe. Walk-up attic, composite decking, 3 car over-sized garage with built-ins, walk-out basement, irrigation, electric dog fence, security features, central vac and professionally landscaped. Generator ready, underground utilities, natural gas, public water and sewer. SEEING IS BELIEVING.
Sold for $860,000
$860,000
78 Metacomet View, Southington, CT 06489
4beds
5,461sqft
Single Family Residence
Built in 2001
0.99 Acres Lot
$979,100 Zestimate®
$157/sqft
$4,790 Estimated rent
Home value
$979,100
$930,000 - $1.04M
$4,790/mo
Zestimate® history
Owner options
List your home for rent
$4,790/mo
Rent Zestimate®
Find your next renter with Zillow Rental Manager. Plus, with online applications, you can quickly screen prospective tenants – for free.
$4,790/mo
Rent Zestimate®
Refinance and save
$6,593/mo
Est. payment
Refinancing to a lower rate could help reduce your monthly payments and save thousands over the life of the loan.
$6,593/mo
Est. payment
Explore your selling options
Work with a Zillow partner agent
Leverage their expertise and Zillow's premium Showcase listings to get your home seen by more buyers.
Get startedList with your own agent
Get your home in front of millions of buyers by listing it on Zillow.
Learn how to do itSell it yourself
Take full control of how buyers see your home on Zillow by listing For Sale by Owner (FSBO).
List your homeWhat's special
Zillow last checked:
Listing updated:
Listed by:
Sandra R. Manafort 860-214-1357,
Silver and Oak Realty 860-372-4666
Bought with:
Pat Delvento, REB.0794053
Coldwell Banker Realty
Source: Smart MLS,MLS#: 24039390
Facts & features
Interior
Bedrooms & bathrooms
- Bedrooms: 4
- Bathrooms: 4
- Full bathrooms: 3
- 1/2 bathrooms: 1
Primary bedroom
- Features: High Ceilings, Vaulted Ceiling(s), Bedroom Suite, Full Bath, Walk-In Closet(s), Wall/Wall Carpet
- Level: Upper
- Area: 324 Square Feet
- Dimensions: 18 x 18
Bedroom
- Features: Vaulted Ceiling(s), Wall/Wall Carpet
- Level: Upper
- Area: 240 Square Feet
- Dimensions: 16 x 15
Bedroom
- Features: Palladian Window(s), High Ceilings, Vaulted Ceiling(s), Wall/Wall Carpet
- Level: Upper
- Area: 143 Square Feet
- Dimensions: 11 x 13
Bedroom
- Features: Wall/Wall Carpet
- Level: Upper
- Area: 144 Square Feet
- Dimensions: 12 x 12
Dining room
- Features: High Ceilings, Combination Liv/Din Rm, Hardwood Floor
- Level: Main
- Area: 168 Square Feet
- Dimensions: 12 x 14
Family room
- Features: High Ceilings, Balcony/Deck, Gas Log Fireplace, French Doors, Wall/Wall Carpet
- Level: Main
- Area: 437 Square Feet
- Dimensions: 19 x 23
Kitchen
- Features: High Ceilings, Vaulted Ceiling(s), Quartz Counters, Dining Area, Kitchen Island, Hardwood Floor
- Level: Main
- Area: 459 Square Feet
- Dimensions: 17 x 27
Living room
- Features: High Ceilings, Vaulted Ceiling(s), Balcony/Deck, Combination Liv/Din Rm, Hardwood Floor
- Level: Main
- Area: 247 Square Feet
- Dimensions: 19 x 13
Office
- Features: High Ceilings, Wall/Wall Carpet
- Level: Main
- Area: 143 Square Feet
- Dimensions: 11 x 13
Other
- Features: High Ceilings, Built-in Features, Granite Counters, Laundry Hookup, Tile Floor
- Level: Main
- Area: 54 Square Feet
- Dimensions: 6 x 9
Rec play room
- Features: Vaulted Ceiling(s), Wall/Wall Carpet
- Level: Upper
- Area: 493 Square Feet
- Dimensions: 17 x 29
Heating
- Heat Pump, Hydro Air, Zoned, Natural Gas
Cooling
- Central Air
Appliances
- Included: Gas Cooktop, Oven, Microwave, Refrigerator, Freezer, Dishwasher, Disposal, Washer, Dryer, Gas Water Heater, Water Heater
- Laundry: Main Level
Features
- Sound System, Central Vacuum, Open Floorplan, Smart Thermostat, Wired for Sound
- Doors: French Doors
- Basement: Full,Heated,Finished,Garage Access,Cooled,Interior Entry
- Attic: Storage,Floored,Walk-up
- Number of fireplaces: 1
Interior area
- Total structure area: 5,461
- Total interior livable area: 5,461 sqft
- Finished area above ground: 4,061
- Finished area below ground: 1,400
Property
Parking
- Total spaces: 3
- Parking features: Attached, Garage Door Opener
- Attached garage spaces: 3
Features
- Patio & porch: Deck
- Exterior features: Rain Gutters, Lighting, Outdoor Grill, Garden, Underground Sprinkler
Lot
- Size: 0.99 Acres
- Features: Wetlands, Wooded, Sloped, Cul-De-Sac, Landscaped
Details
- Additional structures: Shed(s)
- Parcel number: 2114210
- Zoning: R-40
- Other equipment: Generator Ready
Construction
Type & style
- Home type: SingleFamily
- Architectural style: Colonial,Modern
- Property subtype: Single Family Residence
Materials
- Vinyl Siding, Brick
- Foundation: Concrete Perimeter
- Roof: Asphalt
Condition
- New construction: No
- Year built: 2001
Utilities & green energy
- Sewer: Public Sewer
- Water: Public
- Utilities for property: Underground Utilities, Cable Available
Green energy
- Energy efficient items: Thermostat, Ridge Vents
Community & HOA
Community
- Features: Golf, Lake, Library, Medical Facilities, Park, Private School(s), Pool, Tennis Court(s)
- Security: Security System
HOA
- Has HOA: No
Location
- Region: Southington
Financial & listing details
- Price per square foot: $157/sqft
- Tax assessed value: $374,910
- Annual tax amount: $11,787
- Date on market: 8/14/2024
Price history
| Date | Event | Price |
|---|---|---|
| 9/20/2024 | Sold | $860,000+1.2%$157/sqft |
Source:  Smart MLS #24039390 Report a problem Smart MLS #24039390 Report a problem | ||
| 8/14/2024 | Listed for sale | $850,000-8.6%$156/sqft |
Source: Smart MLS #24039390 Report a problem | ||
| 8/13/2024 | Listing removed | -- |
Source: Smart MLS #24033656 Report a problem | ||
| 7/29/2024 | Listed for sale | $929,900+708.6%$170/sqft |
Source: Smart MLS #24033656 Report a problem | ||
| 6/26/2001 | Sold | $115,000$21/sqft |
Source: Public Record Report a problem | ||
Public tax history
| Year | Property taxes | Tax assessment |
|---|---|---|
| 2025 | $14,455 +22.6% | $435,260 +16.1% |
| 2024 | $11,787 +3.6% | $374,910 |
| 2023 | $11,382 +4.2% | $374,910 |
| 2022 | $10,921 +0.3% | $374,910 |
| 2021 | $10,884 +0.1% | $374,910 +5.6% |
| 2020 | $10,876 0% | $355,090 |
| 2019 | $10,880 +0.5% | $355,090 |
| 2018 | $10,823 | $355,090 |
| 2017 | $10,823 +2.1% | $355,090 -2.4% |
| 2015 | $10,601 +2.8% | $363,800 |
| 2014 | $10,317 +3.3% | $363,800 |
| 2013 | $9,990 -0.1% | $363,800 |
| 2012 | $9,997 -9.5% | $363,800 -20% |
| 2011 | $11,044 +1.1% | $454,860 |
| 2010 | $10,926 +3.2% | $454,860 |
| 2009 | $10,585 +1.1% | $454,860 |
| 2008 | $10,471 +25.8% | $454,860 +55.3% |
| 2007 | $8,325 | $292,810 |
| 2004 | $8,325 +6.9% | $292,810 |
| 2003 | $7,789 | $292,810 |
Find assessor info on the county website
Neighborhood: 06489
Nearby homes
- $842,5003 bd2 ba3.9k sqft64 Metacomet Vw, Southington, CT 06489Off Market
- $990,0004 bd5 ba4.5k sqft82 Metacomet Vw, Southington, CT 06489Off Market
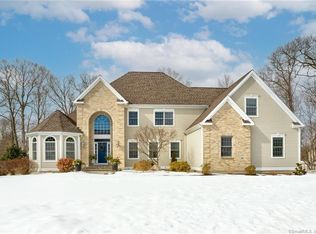
- $1,008,7003 bd3 ba4.6k sqft192 Valley View Ct, Southington, CT 06489Off Market
- $940,6004 bd2 ba3.6k sqft75 Metacomet Vw, Southington, CT 06489Off Market
- $1,032,4004 bd2 ba3.9k sqft61 Metacomet Vw, Southington, CT 06489Off Market
- $709,0005 bd3 ba4k sqft250 Pin Oak Dr, Southington, CT 06489Off Market
- $669,2004 bd3 ba2.1k sqft260 Pin Oak Dr, Southington, CT 06489Off Market
- $964,8004 bd3 ba4.1k sqft184 Valley View Ct, Southington, CT 06489Off Market
Nearby schools
GreatSchools rating
- 6/10Derynoski Elementary SchoolGrades: PK-5Distance: 1.6 mi
- 9/10Joseph A. Depaolo Middle SchoolGrades: 6-8Distance: 1.5 mi
- 6/10Southington High SchoolGrades: 9-12Distance: 2.1 mi
Schools provided by the listing agent
- Elementary: Walter A. Derynoski
- High: Southington
Source: Smart MLS. This data may not be complete. We recommend contacting the local school district to confirm school assignments for this home.
Sell for more on Zillow
Get a Zillow Showcase℠ listing at no additional cost and you could sell for .
$979,100
2% more
+$19,582
With Zillow Showcase(estimated)
$998,682
Sell for more on Zillow
Get a Zillow Showcase℠ listing at no additional cost and you could sell for .
$979,100
2% more
+$19,582
With Zillow Showcase(estimated)
$998,682
- Connecticut
- Hartford County
- Southington
- 06489
- 78 Metacomet View
