Property is in the newly zoned 40R waterfront district. Well-maintained two-story building in Fairhaven with beautiful harbor water views and deep water access. Built in 1840, this versatile property offers historic charm with functional office space. The first floor features two centralized half baths and three separate business spaces. The second floor includes a private full bath with shower, kitchen, living room and bedroom. Separate heating systems provide flexibility and efficiency for each level. Ample off-street parking offers convenient access for employees and clients. A great opportunity for professional, mixed office use, or conversion potential in a desirable coastal location.
Sold for $535,000
$535,000
78 Middle St, Fairhaven, MA 02719
3beds
2,312sqft
Single Family Residence
Built in 1840
0.29 Acres Lot
$-- Zestimate®
$231/sqft
$-- Estimated rent
Home value
Not available
Estimated sales range
Not available
Not available
Zestimate® history
Owner options
List your home for rent
Find your next renter with Zillow Rental Manager. Plus, with online applications, you can quickly screen prospective tenants – for free.
Refinance and save
$3,459/mo
Est. payment
Refinancing to a lower rate could help reduce your monthly payments and save thousands over the life of the loan.
$3,459/mo
Est. payment
Explore your selling options
Work with a Zillow partner agent
Leverage their expertise and Zillow's premium Showcase listings to get your home seen by more buyers.
Get startedList with your own agent
Get your home in front of millions of buyers by listing it on Zillow.
Learn how to do itSell it yourself
Take full control of how buyers see your home on Zillow by listing For Sale by Owner (FSBO).
List your homeWhat's special
Zillow last checked:
Listing updated:
Listed by:
Kerrie McNamara 508-631-6037,
Conway - Mattapoisett 508-758-4944
Bought with:
Kerrie McNamara
Conway - Mattapoisett
Source: MLS PIN,MLS#: 73486762
Facts & features
Interior
Bedrooms & bathrooms
- Bedrooms: 3
- Bathrooms: 3
- Full bathrooms: 1
- 1/2 bathrooms: 2
Primary bathroom
- Features: Yes
Heating
- Baseboard, Hot Water
Cooling
- None
Appliances
- Included: Gas Water Heater
Features
- Flooring: Carpet, Hardwood
- Basement: Full,Walk-Out Access,Interior Entry,Bulkhead,Sump Pump
- Number of fireplaces: 2
Interior area
- Total structure area: 2,312
- Total interior livable area: 2,312 sqft
- Finished area above ground: 2,312
Property
Parking
- Total spaces: 10
- Parking features: Paved Drive
- Uncovered spaces: 10
Features
- Has view: Yes
- View description: Water, Harbor, Ocean
- Has water view: Yes
- Water view: Harbor,Ocean,Water
- Waterfront features: Harbor, Ocean, 0 to 1/10 Mile To Beach, Beach Ownership(Public)
- Frontage length: 81.00
Lot
- Size: 0.29 Acres
Details
- Parcel number: 3279291
- Zoning: 40R
Construction
Type & style
- Home type: SingleFamily
- Architectural style: Colonial
- Property subtype: Single Family Residence
Materials
- Frame, Stone
- Foundation: Stone
- Roof: Shingle
Condition
- Year built: 1840
Utilities & green energy
- Electric: 100 Amp Service
- Sewer: Public Sewer
- Water: Public
- Utilities for property: for Electric Range
Green energy
- Energy efficient items: Thermostat
Community & HOA
Community
- Features: Public Transportation, Shopping, Park, Walk/Jog Trails, Medical Facility, Laundromat, Bike Path, Highway Access, House of Worship, Marina, Private School, Public School, T-Station
HOA
- Has HOA: No
Location
- Region: Fairhaven
Financial & listing details
- Price per square foot: $231/sqft
- Tax assessed value: $401,200
- Annual tax amount: $7,697
- Date on market: 4/17/2026
- Listing terms: Contract
Price history
| Date | Event | Price |
|---|---|---|
| 5/6/2026 | Sold | $535,000-2.7%$231/sqft |
Source: MLS PIN #73486762 Report a problem | ||
| 3/23/2026 | Listing removed | $550,000$238/sqft |
Source: MLS PIN #73486762 Report a problem | ||
| 3/14/2026 | Listed for sale | $550,000$238/sqft |
Source: MLS PIN #73486762 Report a problem | ||
Public tax history
Tax history is unavailable.
Neighborhood: 02719
Nearby homes
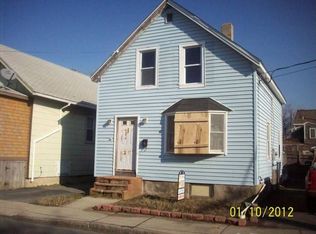
- $375,3004 bd1 ba1.2k sqft77 Middle St, Fairhaven, MA 02719Off Market
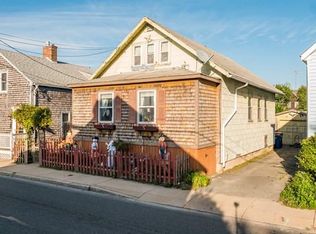
- $404,9004 bd1 ba1.2k sqft79 Middle St, Fairhaven, MA 02719Off Market
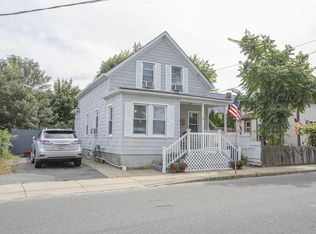
- $395,2003 bd1 ba1.1k sqft75 Middle St, Fairhaven, MA 02719Off Market
- $477,7003 bd2 ba1.5k sqft81 Middle St, Fairhaven, MA 02719Off Market
- $354,4003 bd1 ba900 sqft8 Pease St, Fairhaven, MA 02719Off Market
- $284,8003 bd1 ba466 sqft10 Pease St, Fairhaven, MA 02719Off Market
- $540,4003 bd2 ba1.7k sqft84 Middle St, Fairhaven, MA 02719Sold
- $408,1003 bd1 ba1.3k sqft3 Cowen St, Fairhaven, MA 02719Off Market
Nearby schools
GreatSchools rating
- 8/10Leroy WoodGrades: PK-5Distance: 1.3 mi
- 4/10Hastings Middle SchoolGrades: 6-8Distance: 0.7 mi
- 6/10Fairhaven High SchoolGrades: 9-12Distance: 0.3 mi


Get pre-qualified for a loan
At Zillow Home Loans, we can pre-qualify you in as little as 5 minutes with no impact to your credit score.An equal housing lender. NMLS #10287.
- Massachusetts
- Bristol County
- Fairhaven
- 02719
- 78 Middle St
