78 Middlemont Avenue offers the best of both worlds—the walkable, urban lifestyle paired with the quiet charm of the tucked-away neighborhood of Malvern Hills. A classic rocking-chair front porch welcomes you to this cheerful white bungalow, while the private, sunny backyard and peaceful street just minutes from downtown Asheville. Inside, natural light fills the living room, where hardwood floors flow seamlessly into the dining area and an updated, open kitchen features quartz counters, stainless steel appliances, new cabinets, and open shelving. Three bedrooms and a full bath on the main level provide flexibility for family, guests, or a home office. A hallway laundry closet with a stacked washer/dryer adds convenience. The unfinished basement and encapsulated crawlspace offers abundant dry storage or workshop space with exterior access. Outdoors, enjoy a spacious, multi-level deck overlooking a terraced backyard with stone steps and mature trees. A paved driveway and covered parking under the deck complete the package. All this is located one block from Malvern Hills Park and less than a mile from West Asheville’s vibrant Haywood Road—with restaurants, coffee shops, breweries, and local favorites all within easy reach.
Closed
$437,000
78 Middlemont Ave, Asheville, NC 28806
3beds
927sqft
Single Family Residence
Built in 1963
0.17 Acres Lot
$425,900 Zestimate®
$471/sqft
$2,009 Estimated rent
Home value
$425,900
$392,000 - $464,000
$2,009/mo
Zestimate® history
Owner options
List your home for rent
$2,009/mo
Rent Zestimate®
Find your next renter with Zillow Rental Manager. Plus, with online applications, you can quickly screen prospective tenants – for free.
$2,009/mo
Rent Zestimate®
Refinance and save
$2,601/mo
Est. payment
Refinancing to a lower rate could help reduce your monthly payments and save thousands over the life of the loan.
$2,601/mo
Est. payment
Explore your selling options
Work with a Zillow partner agent
Leverage their expertise and Zillow's premium Showcase listings to get your home seen by more buyers.
Get startedList with your own agent
Get your home in front of millions of buyers by listing it on Zillow.
Learn how to do itSell it yourself
Take full control of how buyers see your home on Zillow by listing For Sale by Owner (FSBO).
List your homeWhat's special
Zillow last checked:
Listing updated:
Listed by:
Elizabeth Putnam elizabeth@mymosaicrealty.com,
Mosaic Community Lifestyle Realty
Bought with:
Alexandra Giltz
Stem Realty Group
Source: Canopy MLS as distributed by MLS GRID,MLS#: 4299941
Facts & features
Interior
Bedrooms & bathrooms
- Bedrooms: 3
- Bathrooms: 1
- Full bathrooms: 1
- Main level bedrooms: 3
Primary bedroom
- Features: Ceiling Fan(s)
- Level: Main
Bedroom s
- Features: Ceiling Fan(s)
- Level: Main
Bedroom s
- Features: Ceiling Fan(s)
- Level: Main
Bathroom full
- Level: Main
Basement
- Features: Storage
- Level: Basement
Dining area
- Features: Open Floorplan
- Level: Main
Kitchen
- Features: Open Floorplan, Storage
- Level: Main
Living room
- Features: Ceiling Fan(s), Open Floorplan
- Level: Main
Heating
- Heat Pump
Cooling
- Heat Pump
Appliances
- Included: Dishwasher, Electric Oven, Electric Range, Electric Water Heater, Refrigerator, Washer/Dryer
- Laundry: In Hall, Inside, Laundry Closet
Features
- Open Floorplan, Pantry, Storage
- Flooring: Tile, Wood
- Doors: Insulated Door(s)
- Windows: Insulated Windows
- Basement: Exterior Entry,Storage Space,Unfinished
Interior area
- Total structure area: 927
- Total interior livable area: 927 sqft
- Finished area above ground: 927
- Finished area below ground: 0
Property
Parking
- Parking features: Driveway
- Has uncovered spaces: Yes
- Details: Covered parking under deck
Features
- Levels: One
- Stories: 1
- Patio & porch: Covered, Deck, Front Porch
- Fencing: Back Yard,Partial,Wood
- Waterfront features: None
Lot
- Size: 0.17 Acres
- Dimensions: 148 x 50148 x 50
- Features: Level, Private, Wooded
Living quarters
- Secondary features: None
Details
- Parcel number: 962873478000000
- Zoning: RM8
- Special conditions: Standard
- Horse amenities: None
Construction
Type & style
- Home type: SingleFamily
- Architectural style: Bungalow,Cottage
- Property subtype: Single Family Residence
Materials
- Aluminum
- Foundation: Crawl Space
Condition
- New construction: No
- Year built: 1963
Utilities & green energy
- Sewer: Public Sewer
- Water: City
- Utilities for property: Cable Available, Electricity Connected
Community & HOA
Community
- Features: Picnic Area, Playground, Sidewalks, Street Lights, Tennis Court(s)
- Subdivision: Horney Heights
Location
- Region: Asheville
- Elevation: 2000 Feet
Financial & listing details
- Price per square foot: $471/sqft
- Tax assessed value: $249,400
- Annual tax amount: $2,740
- Date on market: 9/11/2025
- Cumulative days on market: 26 days
- Listing terms: Cash,Conventional,FHA,VA Loan
- Exclusions: Metal Decorative Hooks and Wooden Hat Rack
- Electric utility on property: Yes
- Road surface type: Concrete, Paved
Price history
| Date | Event | Price |
|---|---|---|
| 11/17/2025 | Sold | $437,000-2.9%$471/sqft |
Source:  Canopy MLS as distributed by MLS GRID #4299941 Report a problem Canopy MLS as distributed by MLS GRID #4299941 Report a problem | ||
| 9/11/2025 | Listed for sale | $450,000+60.7%$485/sqft |
Source: Canopy MLS as distributed by MLS GRID #4299941 Report a problem | ||
| 11/1/2019 | Sold | $280,000-5.1%$302/sqft |
Source: Canopy MLS as distributed by MLS GRID #3551620 Report a problem | ||
| 9/20/2019 | Listed for sale | $295,000+73.5%$318/sqft |
Source: Asheville Realty Group #3551620 Report a problem | ||
| 1/7/2015 | Sold | $170,000+51.8%$183/sqft |
Source: Canopy MLS as distributed by MLS GRID #NCM575643 Report a problem | ||
| 6/17/2003 | Sold | $112,000+12.6%$121/sqft |
Source: Public Record Report a problem | ||
| 5/18/2001 | Sold | $99,500+30.1%$107/sqft |
Source: Public Record Report a problem | ||
| 7/15/1999 | Sold | $76,500$83/sqft |
Source: Public Record Report a problem | ||
Public tax history
| Year | Property taxes | Tax assessment |
|---|---|---|
| 2025 | $2,740 +6.3% | $249,400 |
| 2024 | $2,577 +2.6% | $249,400 |
| 2023 | $2,512 +1% | $249,400 |
| 2022 | $2,487 | $249,400 |
| 2021 | $2,487 +13.9% | $249,400 +23.1% |
| 2020 | $2,184 -4.2% | $202,600 -4.2% |
| 2019 | $2,280 | $211,500 |
| 2018 | $2,280 | $211,500 +48.9% |
| 2017 | $2,280 -0.9% | $142,000 |
| 2016 | $2,301 +31.8% | $142,000 |
| 2015 | $1,745 +1.2% | $142,000 |
| 2014 | $1,724 | $142,000 |
| 2013 | -- | $142,000 +18% |
| 2012 | -- | $120,300 |
| 2011 | -- | $120,300 |
| 2010 | -- | $120,300 |
| 2009 | -- | $120,300 |
| 2007 | -- | $120,300 |
| 2006 | -- | $120,300 +48.5% |
| 2005 | -- | $81,000 |
| 2004 | -- | $81,000 |
| 2002 | -- | $81,000 |
Find assessor info on the county website
Neighborhood: 28806
Nearby homes
- $490,2003 bd1 ba1.2k sqft72 Middlemont Ave, Asheville, NC 28806Off Market
- $167,1003 bd2 ba1.5k sqft80 Middlemont Ave, Asheville, NC 28806Off Market
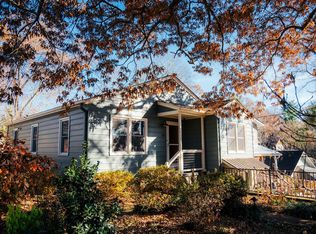
- $448,8003 bd1 ba1k sqft80 Middlemont Ave, Asheville, NC 28806Off Market
- $696,8003 bd4 ba150 sqft84 Middlemont Ave, Asheville, NC 28806Off Market
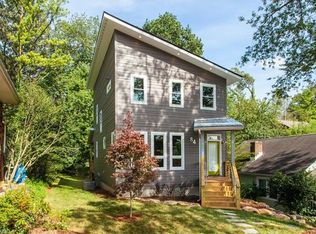
- $---- bd2 ba700 sqft84 Middlemont Ave #2, Asheville, NC 28806Off Market
- $365,2002 bd1 ba864 sqft64 Middlemont Ave, Asheville, NC 28806Off Market
- $198,1005 bd3 ba1.6k sqft79 Middlemont Ave, Asheville, NC 28806Off Market
- $340,0002 bd1 ba1k sqft71 Trotter Pl, Asheville, NC 28806Off Market
Nearby schools
GreatSchools rating
- 8/10Vance ElementaryGrades: PK-5Distance: 0.4 mi
- 7/10Asheville MiddleGrades: 6-8Distance: 2.8 mi
- 6/10Asheville HighGrades: PK,9-12Distance: 3.1 mi
Schools provided by the listing agent
- Elementary: Asheville
- Middle: Asheville
- High: Asheville
Source: Canopy MLS as distributed by MLS GRID. This data may not be complete. We recommend contacting the local school district to confirm school assignments for this home.
Get a cash offer in 3 minutes
Find out how much your home could sell for in as little as 3 minutes with a no-obligation cash offer.
Estimated market value
$425,900
Get a cash offer in 3 minutes
Find out how much your home could sell for in as little as 3 minutes with a no-obligation cash offer.
Estimated market value
$425,900
- North Carolina
- Buncombe County
- Asheville
- 28806
- 78 Middlemont Ave
Nearby cities
Nearby neighborhoods
Nearby zip codes
Other Asheville Topics
