Welcome to this exceptional modern Colonial nestled in the scenic countryside of Marlborough, where privacy, space, and effortless entertaining come together on over an acre of beautiful park-like grounds. A true oasis this property features an expansive multi-tiered deck, salt water pool, circular driveway, and 3-car detached garage-offering an incredible setting for gatherings, relaxing, and enjoying the outdoors. Inside, the home delivers an impressive sense of space and versatility. The newer kitchen features granite countertops and opens seamlessly to a dining/den area highlighted by a fireplace with pellet insert, vaulted ceilings, and a brand-new slider leading to the deck. The expansive open-concept family room on the other side of the house is designed to be the heart of the home, offering its own fireplace, bar, abundant space for relaxing and entertaining, and another slider overlooking the multi-tiered deck. A full bathroom and convenient laundry room complete the main level. Upstairs, a loft provides the opportunity for a home office, playroom, or easy conversion to a fourth bedroom. Two generously sized bedrooms share a Jack-and-Jill bathroom, while the spacious primary suite offers a fireplace and beautifully updated private bath.The lower level adds two rooms with egress windows ideal for a gym, home office, kids' hangout, the list goes on. Ample storage, Buderus boiler, central air, and an extraordinary outdoor setting complete this unique property
Accepting backups
Price cut: $20.1K (9/30)
$629,900
78 Millstone Drive, Marlborough, CT 06447
3beds
3,146sqft
Single Family Residence
Built in 1980
1.17 Acres Lot
$621,100 Zestimate®
$200/sqft
$-- HOA
What's special
- 60 days
- 402
- 16
Zillow last checked:
Listing updated:
Listed by:
Lauren M. Spina (860)995-0172,
William Raveis Real Estate 860-633-0111
Source: Smart MLS,MLS#: 24205228
Facts & features
Interior
Bedrooms & bathrooms
- Bedrooms: 3
- Bathrooms: 3
- Full bathrooms: 3
Primary bedroom
- Features: Fireplace, Full Bath, Stall Shower
- Level: Upper
Bedroom
- Features: Jack & Jill Bath
- Level: Upper
Bedroom
- Features: Skylight, Jack & Jill Bath
- Level: Upper
Dining room
- Features: Skylight, Vaulted Ceiling(s), Fireplace, Pellet Stove, Sliders
- Level: Main
Family room
- Features: Dry Bar, Fireplace, Sliders
- Level: Main
Kitchen
- Features: Granite Counters
- Level: Main
Office
- Level: Lower
Rec play room
- Level: Lower
Heating
- Hot Water, Oil
Cooling
- Central Air
Appliances
- Included: Oven/Range, Refrigerator, Dishwasher, Water Heater
- Laundry: Main Level
Features
- Basement: Full,Finished
- Attic: Crawl Space,Access Via Hatch
- Number of fireplaces: 3
Interior area
- Total structure area: 3,146
- Total interior livable area: 3,146 sqft
- Finished area above ground: 2,636
- Finished area below ground: 510
Property
Parking
- Total spaces: 3
- Parking features: Detached
- Garage spaces: 3
Features
- Patio & porch: Deck
- Has private pool: Yes
- Pool features: Salt Water, Above Ground
- Fencing: Partial
Lot
- Size: 1.17 Acres
- Features: Corner Lot, Few Trees
Details
- Parcel number: 2223098
- Zoning: R
Construction
Type & style
- Home type: SingleFamily
- Architectural style: Contemporary
- Property subtype: Single Family Residence
Materials
- Vinyl Siding
- Foundation: Concrete Perimeter
- Roof: Asphalt
Condition
- New construction: No
- Year built: 1980
Utilities & green energy
- Sewer: Septic Tank
- Water: Well
Community & HOA
HOA
- Has HOA: No
Location
- Region: Marlborough
Financial & listing details
- Price per square foot: $200/sqft
- Tax assessed value: $339,920
- Annual tax amount: $9,212
- Date on market: 9/9/2026
Estimated market value
$621,100
$590,000 - $652,000
$3,846/mo
Price history
| Date | Event | Price |
|---|---|---|
| 9/30/2026 | Price change | $629,900-3.1%$200/sqft |
Source:  Smart MLS #24205228 Report a problem | ||
| 9/11/2026 | Listed for sale | $650,000+121.1%$207/sqft |
Source: Smart MLS #24205228 Report a problem | ||
| 7/13/2012 | Sold | $294,000-1.7%$93/sqft |
Source: Smart MLS #G621102 Report a problem | ||
| 6/2/2012 | Pending sale | $299,000$95/sqft |
Source: Prudential Connecticut Realty #G621102 Report a problem | ||
| 5/4/2012 | Price change | $299,000-3.2%$95/sqft |
Source: Prudential Connecticut Realty #G621102 Report a problem | ||
| 3/19/2012 | Price change | $308,900-1.6%$98/sqft |
Source: Prudential Connecticut Realty #G608887 Report a problem | ||
| 3/10/2012 | Price change | $314,000-4.8%$100/sqft |
Source: Prudential Connecticut Realty #G608887 Report a problem | ||
| 12/4/2011 | Listed for sale | $329,900$105/sqft |
Source: Prudential Connecticut Realty #G608887 Report a problem | ||
Public tax history
| Year | Property taxes | Tax assessment |
|---|---|---|
| 2025 | $8,589 +4% | $227,590 |
| 2024 | $8,259 +4.5% | $227,590 |
| 2023 | $7,904 -2.3% | $227,590 |
| 2022 | $8,091 -0.8% | $227,590 |
| 2021 | $8,157 -2.4% | $227,590 -1.3% |
| 2020 | $8,361 -4.3% | $230,530 -1.7% |
| 2019 | $8,738 +2% | $234,570 |
| 2018 | $8,566 +3% | $234,570 |
| 2017 | $8,318 +3.8% | $234,570 |
| 2016 | $8,011 +0.4% | $234,570 -3.3% |
| 2015 | $7,980 +4.6% | $242,620 |
| 2014 | $7,630 +2.2% | $242,620 |
| 2013 | $7,463 -0.9% | $242,620 |
| 2012 | $7,528 +8.1% | $242,620 -5.3% |
| 2011 | $6,967 +2.3% | $256,130 |
| 2010 | $6,808 +0.4% | $256,130 |
| 2009 | $6,782 +2.4% | $256,130 |
| 2008 | $6,624 +2.6% | $256,130 |
| 2007 | $6,457 +8.7% | $256,130 +6.5% |
| 2006 | $5,942 +5.9% | $240,450 +31.3% |
| 2005 | $5,612 +4.8% | $183,160 |
| 2004 | $5,354 +3.3% | $183,160 0% |
| 2003 | $5,185 +11.5% | $183,200 +28% |
| 2001 | $4,651 +7.7% | $143,100 +0% |
| 1997 | $4,320 | $143,060 |
Find assessor info on the county website
Monthly payment
Est. payment
Payment breakdown
Explore the cost of this home by adjusting the details. Changes won't be saved.Climate risks
Neighborhood: 06447
Nearby schools
Schools provided by the listing agent
- High: RHAM
Source: Smart MLS. This data may not be complete. We recommend contacting the local school district to confirm school assignments for this home.

Similar homes
- $639,9253 bd3 ba3.1k sqft39 Chapman Road, Marlborough, CT 06447For Sale

 MLS ID #24215606, Maria Pirulli, Five Stars Realty. Smart MLS
- $569,9004 bd3 ba2.3k sqft28 Farm Gate Road, Colchester, CT 06415For Sale
 MLS ID #24219185, Mary A. Parker, Berkshire Hathaway NE Prop.. Smart MLS
- $539,9004 bd4 ba2.2k sqft69-71 Stage Harbor Road, Marlborough, CT 06447For Sale
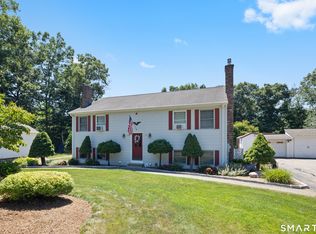 MLS ID #24192663, Mike J. Daly, Berkshire Hathaway NE Prop.. Smart MLS
- $675,0004 bd3 ba3k sqft134 Country Lane, Hebron, CT 06248For Sale
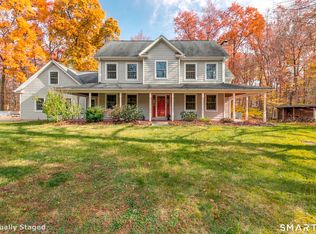 MLS ID #24217570, Kristin E. DeMarco, Coldwell Banker Realty. Smart MLS
- $499,9004 bd3 ba2.1k sqft177 Bull Hill Road, Colchester, CT 06415For SaleMLS ID #24201715, Jack J. Faski, Carl Guild & Associates. Smart MLS
- $599,9003 bd3 ba2.7k sqft100 Natchaug Drive, Glastonbury, CT 06033For SaleMLS ID #24215388, Matthew Alvarez, eXp Realty. Smart MLS
- $689,0003 bd3 ba2.1k sqft38 Spring Hill Lane, Hebron, CT 06231New ConstructionMLS ID #24219074, Sandra L. Lindstrom, Carl Guild & Associates. Smart MLS
- $649,5004 bd3 ba2.4k sqft268 Woodland Street, Glastonbury, CT 06073For SaleMLS ID #24205262, Felix P. DuVerger, Berkshire Hathaway NE Prop.. Smart MLS
- $525,0004 bd3 ba2.3k sqft109 Cannon Drive, Hebron, CT 06231For SaleMLS ID #24192721, James Celio, Century 21 AllPoints Realty. Smart MLS
- $609,9004 bd3 ba4.2k sqft15 Davison Road, East Haddam, CT 06469For SaleMLS ID #24196559, Alaija Santiago, eXp Realty. Smart MLS
- $689,0003 bd3 ba2.1k sqft30 Spring Hill Lane, Hebron, CT 06231New ConstructionMLS ID #24219070, Sandra L. Lindstrom, Carl Guild & Associates. Smart MLS
- $620,0004 bd3 ba2.2k sqft882 Killingworth Road, Haddam, CT 06441For SaleMLS ID #24205249, Robert W. Paskiewicz, CT Home Pro, LLC. Smart MLS
- $515,0004 bd2 ba2.5k sqft41 Alger Road, East Haddam, CT 06423For SaleMLS ID #24212675, Jennifer Gurnell, William Raveis Real Estate. Smart MLS
- $650,0004 bd3 ba3.3k sqft539 Hopewell Road, Glastonbury, CT 06073For SaleMLS ID #24178336, Kadji Anderson, Berkshire Hathaway NE Prop.. Smart MLS
- $525,0003 bd3 ba3k sqft180 Carriage Hill Drive, Wethersfield, CT 06109For SaleMLS ID #24219319, Lisa H. Bowman, Coldwell Banker Realty. Smart MLS
- $589,0004 bd3 ba2.8k sqft75 Neipsic Road, Glastonbury, CT 06033For SaleMLS ID #24215221, Joanne E. Delmastro, William Raveis Real Estate. Smart MLS
- $650,0004 bd2 ba2k sqft57 Middle Haddam Road, East Hampton, CT 06424For SaleMLS ID #24176099, Laura Krzewski, Bolanos & Associates LLC. Smart MLS
- $599,9003 bd2 ba2.4k sqft433 Route 148, Killingworth, CT 06419For SaleMLS ID #24211881, Kalani R. Ladd, KW Legacy Partners. Smart MLS
- $489,0003 bd3 ba3.1k sqft252-a route 66 Route, Columbia, CT 06237For SaleMLS ID #24215312, Ryan J. Scott, Sovereign Property Group. Smart MLS
