Skip main navigation
Sold for $192,400
  • $192,400

    78 N Cherry Leaf Ct, Sonora, KY 42776

    3beds
    1,400sqft
    Single Family Residence
    Built in 2005
    1.02 Acres Lot
    $223,700 Zestimate®
    $137/sqft
    $1,645 Estimated rent

    Home value

    $223,700

    $192,000 - $251,000

    $1,645/mo

    Zestimate® history
    Loading
    Loading...

    Owner options

    List your home for rent

    $1,645/mo

    Rent Zestimate®

    Find your next renter with Zillow Rental Manager. Plus, with online applications, you can quickly screen prospective tenants – for free.

    Learn more

    $1,645/mo

    Rent Zestimate®

    Refinance and save

    $1,215/mo

    Est. payment

    Refinancing to a lower rate could help reduce your monthly payments and save thousands over the life of the loan.

    See today's rates

    $1,215/mo

    Est. payment

    Explore your selling options

    Work with a Zillow partner agent

    Leverage their expertise and Zillow's premium Showcase listings to get your home seen by more buyers.

    Get started

    List with your own agent

    Get your home in front of millions of buyers by listing it on Zillow.

    Learn how to do it

    Sell it yourself

    Take full control of how buyers see your home on Zillow by listing For Sale by Owner (FSBO).

    List your home

    What's special

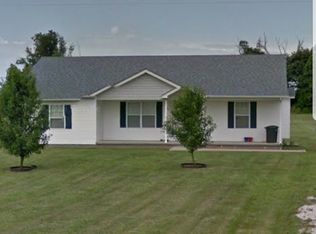
    Location location location! Welcome to 78 N Cherry Leaf where convenience meets peace and quiet! At the end of this cul-de-sac, you will find this 3 bed 2 bath with so much to offer. This much-desired floor plan is split with the primary suite on one side and the other two bedrooms and remaining bath on the other side of the home. Many updates can be found throughout the home as well, including a new HVAC system, brand new back deck, new master walk-in closet and a new roof! This lot boasts over an acre of land perfect for any outside activities, and also includes a large 960 sq ft detached garage with loft lean-tos on both sides. Houses in these neighborhoods don't last long. Let's go take a look!

    Zillow last checked:

    Listing updated:

    Listed by:

    Melissa Richards 270-218-1129,

    Keller Williams First Choice Realty

    Bought with:

    J.E. Bramblett Team

    RE/MAX EXECUTIVE GROUP, INC.

    Source: South Central Kentucky AOR,MLS#: SC45611MLS Logo

    Facts & features

    Interior

    Bedrooms & bathrooms
    • Bedrooms: 3
    • Bathrooms: 2
    • Full bathrooms: 2
    • Main level bathrooms: 2
    • Main level bedrooms: 3
    Primary bedroom
    • Level: Main
    Bedroom 2
    • Level: Main
    Bedroom 3
    • Level: Main
    Bathroom
    • Features: Tub/Shower Combo
    Kitchen
    • Level: Main
    Living room
    • Level: Main
    Heating
    • Central, Electric
    Cooling
    • Central Electric
    Appliances
    • Included: Microwave, Range/Oven, Refrigerator, Electric Water Heater
    • Laundry: Laundry Room
    Features
    • Ceiling Fan(s), Walls (Dry Wall), Eat-in Kitchen, Kitchen/Dining Combo
    • Flooring: Carpet, Laminate, Vinyl
    • Windows: Thermo Pane Windows, Tilt, Blinds
    • Basement: None
    • Has fireplace: No
    • Fireplace features: None
    Interior area
    • Total structure area: 1,400
    • Total interior livable area: 1,400 sqft

    Property

    Parking
    • Total spaces: 3
    • Parking features: Detached
    • Garage spaces: 3
    Accessibility
    • Accessibility features: None
    Features
    • Levels: One and One Half
    • Patio & porch: Covered Front Porch, Deck
    • Exterior features: Concrete Walks, Landscaping
    • Fencing: None
    • Body of water: None
    Lot
    • Size: 1.02 Acres
    • Features: Cul-De-Sac, Dead End
    Details
    • Parcel number: 1930001039

    Construction

    Type & style
    • Home type: SingleFamily
    • Architectural style: Ranch
    • Property subtype: Single Family Residence
    Materials
    • Vinyl Siding
    • Foundation: Block
    • Roof: Shingle
    Condition
    • Year built: 2005

    Utilities & green energy

    • Sewer: Septic System
    • Water: County

    Community & HOA

    Community
    • Subdivision: Cherry View Estates
    HOA
    • Amenities included: None
    Location
    • Region: Sonora

    Financial & listing details

    • Price per square foot: $137/sqft
    • Tax assessed value: $164,800
    • Annual tax amount: $1,799
    • Price range: $260K - $192.4K
    • Date on market: 6/4/2024
    • Listing agreement: Exclusive Right To Sell
    • Road surface type: Gravel

    Price history

    DateEventPrice
    3/9/2026Sold$192,400-20.5%$137/sqft
    Source: Public Record Report a problem
    7/17/2024Sold$242,000-6.9%$173/sqft
    Source: South Central Kentucky AOR #SC45611 Report a problem
    6/13/2024Pending sale$259,999$186/sqft
    Source: South Central Kentucky AOR #SC45611 Report a problem
    6/4/2024Listed for sale$259,999+67.7%$186/sqft
    Source: South Central Kentucky AOR #SC45611 Report a problem
    11/9/2020Sold$155,000$111/sqft
    Source: HKMLS #HK10054163 Report a problem
    10/7/2020Listed for sale$155,000+49%$111/sqft
    Source: PLATINUM PLUS REALTY #10054163 Report a problem
    3/19/2015Sold$104,000+28.4%$74/sqft
    Source: Public Record Report a problem
    9/11/2013Sold$81,000-25.7%$58/sqft
    Source: Public Record Report a problem
    12/22/2012Listing removed$109,000$78/sqft
    Source: RE/MAX Executive Group Inc #10016079 Report a problem
    6/21/2012Listed for sale$109,000+23.2%$78/sqft
    Source: RE/MAX EXECUTIVE GROUP, INC. #10016079 Report a problem
    8/16/2005Sold$88,500$63/sqft
    Source: Public Record Report a problem

    Public tax history

    YearProperty taxesTax assessment
    2024$1,799 $164,800
    2023$1,799 $164,800
    2022$1,799 $164,800 +6.3%
    2021$1,799 $155,000 +39.4%
    2020-- $111,200
    2019-- $111,200
    2018-- $111,200 +6.9%
    2017-- $104,000
    2016-- $104,000
    2015-- $104,000 +9.1%
    2012$870 $95,300
    2010-- $95,300
    2009-- $95,300
    Find assessor info on the county website

    Neighborhood: 42776

    Nearby schools

    GreatSchools rating
    Schools provided by the listing agent
    • Elementary: Creekside
    • Middle: East Hardin
    • High: Central Hardin

    Source: South Central Kentucky AOR. This data may not be complete. We recommend contacting the local school district to confirm school assignments for this home.

    Get pre-qualified for a loan
    At Zillow Home Loans, we can pre-qualify you in as little as 5 minutes with no impact to your credit score.

    An equal housing lender. NMLS #10287.