Skip main navigation
Sold for $1,210,000
  • $1,210,000

    78 Niagara Ave, San Francisco, CA 94112

    2beds
    1,200sqft
    Single Family Residence
    Built in 1961
    2,500 Square Feet Lot
    $1,306,500 Zestimate®
    $1,008/sqft
    $4,730 Estimated rent

    Home value

    $1,306,500

    $1.20M - $1.42M

    $4,730/mo

    Zestimate® history
    Loading
    Loading...

    Owner options

    List your home for rent

    $4,730/mo

    Rent Zestimate®

    Find your next renter with Zillow Rental Manager. Plus, with online applications, you can quickly screen prospective tenants – for free.

    Learn more

    $4,730/mo

    Rent Zestimate®

    Refinance and save

    $7,704/mo

    Est. payment

    Refinancing to a lower rate could help reduce your monthly payments and save thousands over the life of the loan.

    See today's rates

    $7,704/mo

    Est. payment

    Explore your selling options

    Work with a Zillow partner agent

    Leverage their expertise and Zillow's premium Showcase listings to get your home seen by more buyers.

    Get started

    List with your own agent

    Get your home in front of millions of buyers by listing it on Zillow.

    Learn how to do it

    Sell it yourself

    Take full control of how buyers see your home on Zillow by listing For Sale by Owner (FSBO).

    List your home

    What's special

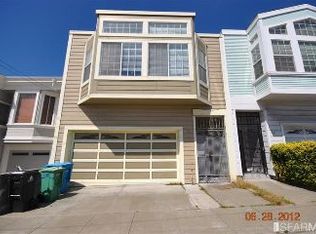
    This classic mid-century style home sits on a quiet block in the bustling Outer Mission neighborhood, just a block off the Mission St. commercial corridor. This 2+ bedroom, 1.5 bath beauty was the home of the famous beat poet, Diane Di Prima, and is ready for you to make it your own. The main level consists of an expansive living room w/ wood burning fireplace and adjacent formal dining room. Both the living and dining rooms have extra large windows and face southeast, drenching these rooms in sunlight throughout the entire day. The spacious kitchen has wrap-around countertops with tile backsplash, double oven, gas cooktop, breakfast nook & a large window to allow light in. The dining room is just off of the kitchen, providing a perfect layout to entertain. Also on the main level are two generously sized bedrooms, including one with a small private deck overlooking the yard. The full bath boasts a skylight and separate bath & shower stall. Downstairs features a bonus room with half bath, perfect for a 3rd bedroom, guest quarters, or home office. The large backyard is ready for you to put your green thumb to work. The home has a massive garage lined with shelving, ready for your workshop. Refinished original wood floors throughout.

    Zillow last checked:

    Listing updated:

    Listed by:

    Scott A. Rose DRE #01376155 415-678-7883,

    Corcoran Icon Properties 415-695-7707

    Bought with:

    Yao Hong Yang, DRE #01969117

    Real Estate eBroker

    Source: SFAR,MLS#: 424001415MLS LogoOriginating MLS: San Francisco Association of REALTORS

    Facts & features

    Interior

    Bedrooms & bathrooms
    • Bedrooms: 2
    • Bathrooms: 2
    • Full bathrooms: 1
    • 1/2 bathrooms: 1
    Primary bedroom
    • Area: 0
    • Dimensions: 0 x 0
    Bedroom 1
    • Area: 0
    • Dimensions: 0 x 0
    Bedroom 2
    • Area: 0
    • Dimensions: 0 x 0
    Bedroom 3
    • Area: 0
    • Dimensions: 0 x 0
    Bedroom 4
    • Area: 0
    • Dimensions: 0 x 0
    Bathroom
    • Features: Low Flow Plumbing Fixtures, Low-Flow Toilet(s), Shower Stall(s), Skylight/Solar Tube, Tile, Tub
    Dining room
    • Features: Dining/Living Combo, Formal Area
    • Level: Main
    • Area: 0
    • Dimensions: 0 x 0
    Family room
    • Area: 0
    • Dimensions: 0 x 0
    Kitchen
    • Features: Breakfast Area, Tile Counters
    • Level: Main
    • Area: 0
    • Dimensions: 0 x 0
    Living room
    • Level: Main
    • Area: 0
    • Dimensions: 0 x 0
    Heating
    • Central, Fireplace(s), Gas
    Cooling
    • None
    Appliances
    • Included: Disposal, Double Oven, Gas Cooktop, Gas Plumbed, Gas Water Heater, Range Hood, Dryer, Washer
    • Laundry: In Garage
    Features
    • Storage
    • Flooring: Tile, Wood
    • Windows: Caulked/Sealed, Weather Stripped, Skylight(s)
    • Basement: Partial
    • Has fireplace: No
    Interior area
    • Total structure area: 1,200
    • Total interior livable area: 1,200 sqft

    Property

    Parking
    • Total spaces: 2
    • Parking features: Driveway, Attached, Enclosed, Garage Faces Front, Inside Entrance, Private, Tandem, On Site (Single Family Only)
    • Has attached garage: Yes
    • Has uncovered spaces: Yes
    Features
    • Fencing: Back Yard,Wood,Gate
    Lot
    • Size: 2,500 Square Feet
    • Features: Curb(s), Curb(s)/Gutter(s), Garden, Shape Regular
    • Topography: Level,Trees Few
    Details
    • Parcel number: 7030032
    • Special conditions: Successor Trustee Sale

    Construction

    Type & style
    • Home type: SingleFamily
    • Architectural style: Mid-Century
    • Property subtype: Single Family Residence
    • Attached to another structure: Yes
    Materials
    • Concrete, Stucco, Wood, Wood Siding
    • Foundation: Concrete
    • Roof: Flat,Tar/Gravel
    Condition
    • Original
    • Year built: 1961

    Utilities & green energy

    • Electric: 220 Volts in Laundry
    • Sewer: Public Sewer
    • Water: Meter on Site, Public
    • Utilities for property: Natural Gas Connected

    Community & HOA

    Community
    • Security: Carbon Monoxide Detector(s), Security Fence, Smoke Detector(s), Window Bars
    HOA
    • Has HOA: No
    Location
    • Region: San Francisco
    • Elevation: 0

    Financial & listing details

    • Price per square foot: $1,008/sqft
    • Tax assessed value: $499,495
    • Annual tax amount: $6,715
    • Date on market: 1/11/2024
    • Cumulative days on market: 8 days
    • Listing terms: Conventional,FHA,VA Loan
    • Total actual rent: 0
    • Road surface type: Paved Sidewalk, Paved

    Price history

    DateEventPrice
    6/12/2025Listing removed$3,600$3/sqft
    Source: Zillow Rentals Report a problem
    5/14/2025Listed for rent$3,600$3/sqft
    Source: Zillow Rentals Report a problem
    2/16/2024Sold$1,210,000+22.3%$1,008/sqft
    Source: SFAR #424001415 Report a problem
    1/19/2024Pending sale$989,000$824/sqft
    Source: SFAR #424001415 Report a problem
    1/11/2024Listed for sale$989,000+204.3%$824/sqft
    Source: SFAR #424001415 Report a problem
    8/27/1999Sold$325,000$271/sqft
    Source: Public Record Report a problem

    Public tax history

    YearProperty taxesTax assessment
    2025$6,715 +2.9%$499,495 +2%
    2024$6,526 +3%$489,702 +2%
    2023$6,338 +2.2%$480,101 +2%
    2022$6,203 +1.9%$470,688 +2%
    2021$6,088 -10.3%$461,460 +1%
    2020$6,784 +14.6%$456,729 +2%
    2019$5,922 +3.5%$447,774 +2%
    2018$5,723 +6.9%$438,996 +2%
    2017$5,355 +2.1%$430,389 +2%
    2016$5,245 +1.3%$421,951 +1.5%
    2015$5,178 +2.7%$415,614 +2%
    2014$5,041 $407,474 +0.5%
    2013-- $405,634 +2%
    2012-- $397,681 +2%
    2011-- $389,884 +0.8%
    2010-- $386,971 -0.2%
    2009-- $387,891 +2%
    2008-- $380,286 +2%
    2007-- $372,831 +2%
    2006-- $365,521 +2%
    2005-- $358,355 +3.9%
    2003-- $344,892 +2%
    2002-- $338,130 +2%
    2001-- $331,500 +2%
    2000-- $325,000
    Find assessor info on the county website

    Neighborhood: Cayuga

    Nearby schools

    GreatSchools rating
    Get a cash offer in 3 minutes
    Find out how much your home could sell for in as little as 3 minutes with a no-obligation cash offer.
    Estimated market value
    $1,306,500
    Get a cash offer in 3 minutes
    Find out how much your home could sell for in as little as 3 minutes with a no-obligation cash offer.
    Estimated market value
    $1,306,500