Skip main navigation
Off market
  • $586,200

    78 Oakland Park Ave, Columbus, OH 43214

    4beds
    1baths
    2,078sqft
    SingleFamily
    Built in 1916
    7,405 Square Feet Lot
    $586,200 Zestimate®
    $282/sqft
    $2,607 Estimated rent

    Home value

    $586,200

    $539,000 - $633,000

    $2,607/mo

    Zestimate® history
    Loading
    Loading...

    Owner options

    List your home for rent

    $2,607/mo

    Rent Zestimate®

    Find your next renter with Zillow Rental Manager. Plus, with online applications, you can quickly screen prospective tenants – for free.

    Learn more

    $2,607/mo

    Rent Zestimate®

    Refinance and save

    $3,167/mo

    Est. payment

    Refinancing to a lower rate could help reduce your monthly payments and save thousands over the life of the loan.

    See today's rates

    $3,167/mo

    Est. payment

    Explore your selling options

    Work with a Zillow partner agent

    Leverage their expertise and Zillow's premium Showcase listings to get your home seen by more buyers.

    Get started

    List with your own agent

    Get your home in front of millions of buyers by listing it on Zillow.

    Learn how to do it

    Sell it yourself

    Take full control of how buyers see your home on Zillow by listing For Sale by Owner (FSBO).

    List your home

    What's special

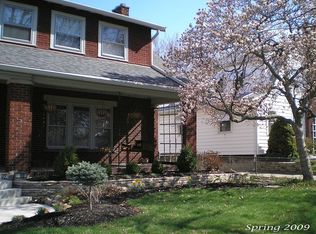
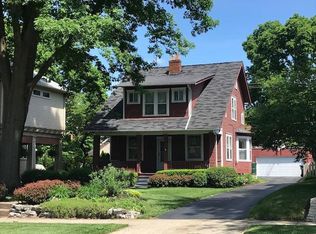
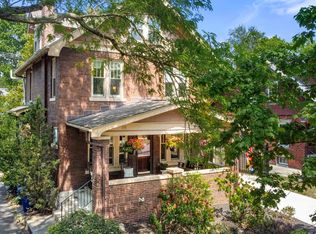
    Listing agent: Sue Lusk-Gleich, Call 614-888-6100 for information. Own this beautifully crafted 4 bedroom, 2.5 bath Clintonville two story home. Accented with mature Clintonville trees and a traditional lamppost, the front porch welcomes friends and family to share stories steeped in history. Wrapped in hardwood with outstanding natural light, the spectacularly preserved home has Classic features archways, 9 inch woodwork, and 6 panel doors.  The living room welcomes guests with all the fine quality details in one sweeping glance. The centerpiece of the room is the wood burning firepace flanked by built-in bookshelves and topped with gorgeous stained glass accent windows. Pocket doors disappear and open access to the formal dining room where the hardwood and trim is equally beautiful. The chandelier hangs from a ceiling medallion and a wall of windows will make breakfast and lunch a treat in this room. After a filling meal retire through the French doors into the Family Room. Half shutter on the windows, built-in shelves and hardwood floors, provide a semi-formal relaxing environment.  The eat-in kitchen is remodeled and waiting for you to put on your chef’s hat! With glorious granite counters, ceramic tile backsplash, white pained cabinets, replacement windows and appliances, you’ll be itching to get out the mixing bowl.  Solar rolling shades on the window control the right amount of light.  The eat-in area has a built-in desk and shelving with storage making the entire kitchen beautiful and utilitarian!  The half bath is thoughtfully located on the main floor and along with the kitchen, has a vinyl floor.  A porcelain sink sits upon the vanity. The upstairs hall has a refinished hardwood floor, natural woodwork and a natural wood and glass swinging door leading to the lower level and another door to the third level.  The convenient laundry chute saves time daily! Two of the three bedrooms have refinished hardwood floors, while the third has carpet over hardwood. The carpeted room also has a ceiling fan and light and sconce lighting. The third bedroom has a ceiling fan with light and a larger than average closet. The full bath will be the morning hub of activity and the built-in linen storage will be appreciated.  There is also a wall storage cabinet, and medicine cabinet.  The pedestal sink andtub with shower surround are white. The third floor houses a fourth bedroom or studio for the creative family member.  The woodwork and hardwood floor have been paint treated.  There’s an overhead light and a closet.  Laundry facilities are in the basement, a hook up is waiting for your washer and dryer.  There are also two storage rooms and glass block windows have been installed.  The updated HVAC and whole house insulation offers sought after energy efficiency for its 2078 square feet.  Other updates include central air ‘06, whole house insulation ‘10, vinyl siding on the garage ‘10, exterior paint ‘11, Family room roof ‘10.  The two car garage is placed behind a privacy fence when you step out onto the large Paver patio and into the peaceful fenced yard. Truly a lovely yard to unwind with drinks and dinner after a long day.  Walk to restaurants, coffee shops, farmer’s market, parks, bike path, schools and great community amenities throughout Clintonville.  Welcome home to the classic style and beauty you’ve always dreamed of owning!

    This property is not currently displayed as for sale or rent on Zillow. This may be different from what's on other websites or public sources.
    Facts & features

    Interior

    Bedrooms & bathrooms
    • Bedrooms: 4
    • Bathrooms: 1.5
    Heating
    • Other
    Cooling
    • Central
    Features
    • Has fireplace: Yes
    Interior area
    • Total interior livable area: 2,078 sqft

    Property

    Parking
    • Parking features: Garage - Detached
    Features
    • Exterior features: Other, Wood
    Lot
    • Size: 7,405 Square Feet
    Details
    • Parcel number: 01000604100

    Construction

    Type & style
    • Home type: SingleFamily
    • Architectural style: Conventional
    Materials
    • Wood
    Condition
    • Year built: 1916

    Community & HOA

    Location
    • Region: Columbus

    Financial & listing details

    • Price per square foot: $282/sqft
    • Tax assessed value: $412,600
    • Annual tax amount: $6,481

    Price history

    DateEventPrice
    8/24/2011Sold$275,000-1.8%$132/sqft
    Source: Public Record Report a problem
    7/15/2011Price change$279,900-3.4%$135/sqft
    Source: Ronnie V Hobelman #211021326 Report a problem
    6/14/2011Listed for sale$289,900+6.8%$140/sqft
    Source: Ronnie V Hobelman #211021326 Report a problem
    8/8/2007Sold$271,500+8.6%$131/sqft
    Source: Public Record Report a problem
    10/1/2002Sold$250,000$120/sqft
    Source: Public Record Report a problem

    Public tax history

    YearProperty taxesTax assessment
    2024$6,481 +1.3%$144,410
    2023$6,398 -22%$144,410 -8.7%
    2022$8,205 -0.2%$158,200
    2021$8,220 -0.1%$158,200
    2020$8,230 +9.3%$158,200 +27.4%
    2019$7,531 +0.2%$124,150
    2018$7,516 $124,150
    2017$7,516 +21.9%$124,150 +33.4%
    2016$6,165 +10.2%$93,070
    2015$5,597 $93,070
    2014$5,597 +112.4%$93,070 +5%
    2013$2,635 -48.9%$88,620
    2011$5,155 -1.4%$88,620 -6.2%
    2010$5,231 +6.4%$94,500
    2008$4,915 +18.7%$94,500
    2007$4,141 +0.4%--
    2006$4,126 +4.2%--
    2005$3,959 +9.2%--
    2004$3,626 +20.1%--
    2003$3,018 +35.1%--
    2002$2,234 +17.9%--
    2001$1,896 -0.5%--
    2000$1,905 --
    Find assessor info on the county website

    Neighborhood: Central Clintonville

    Nearby schools

    GreatSchools rating
    Schools provided by the listing agent
    • District: COLUMBUS

    Source: The MLS. This data may not be complete. We recommend contacting the local school district to confirm school assignments for this home.

    Get a cash offer in 3 minutes
    Find out how much your home could sell for in as little as 3 minutes with a no-obligation cash offer.
    Estimated market value
    $586,200
    Get a cash offer in 3 minutes
    Find out how much your home could sell for in as little as 3 minutes with a no-obligation cash offer.
    Estimated market value
    $586,200