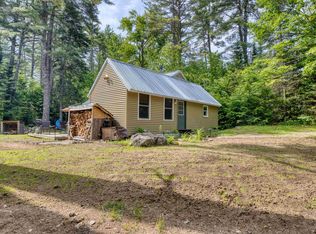
Rustic post and beam frame year-round home, 4 bedroom state approved septic system in place for future expansion if desired, drilled well and 200 amp circuit breaker electrical service. Old Hickory 10 x 28 shed outbuilding. Sited on 30 acre parcel with frontage on Polland Brook. A path from the house runs along side of ravine leading to brook, great for wildlife. Walking trail cut thru acreage. Appealing long reaching views towards Little Whiteface Mountain; trailhead access nearby on Browns Ridge Road. A sportsperson's paradise. The property has a long paved tree lined drive leading in from Old Granite Road. Very rural feeling yet minutes to Rte. 16 services and shopping. Lots of possibilities. Hunting camp, second home or build new. A unique opportunity in the heart of the Lakes Region. An hour north to ski country and an hour east to coastal beaches. Come explore!
Pending
Listed by: Maxfield Real Estate/Wolfeboro • Denise Williams
$365,000
78 Old Granite Road, Ossipee, NH 03864
1beds
825sqft
Single Family Residence
Built in 1975
30 Acres Lot
$-- Zestimate®
$442/sqft
$-- HOA
What's special
- 52 days
- 170
- 4
Zillow last checked:
Listing updated:
Listed by:
Denise Williams,
Maxfield Real Estate/Wolfeboro 603-569-3128
Source: PrimeMLS,MLS#: 5101797
Facts & features
Interior
Bedrooms & bathrooms
- Bedrooms: 1
- Bathrooms: 1
- Full bathrooms: 1
Heating
- Propane, Gas Stove
Cooling
- None
Appliances
- Included: Refrigerator, Gas Stove, Electric Water Heater
- Laundry: Laundry Hook-ups
Features
- Flooring: Vinyl, Wood
- Basement: Concrete,Concrete Floor,Daylight,Finished,Interior Stairs,Walk-Out Access
Interior area
- Total structure area: 825
- Total interior livable area: 825 sqft
- Finished area above ground: 325
- Finished area below ground: 500
Video & virtual tour
Property
Parking
- Parking features: Paved
Features
- Levels: One
- Stories: 1
- Exterior features: Garden, Natural Shade, Storage
- Fencing: Dog Fence
- Has view: Yes
Lot
- Size: 30 Acres
- Features: Country Setting, Secluded, Views, Wooded, Near Shopping, Rural
Details
- Additional structures: Outbuilding
- Parcel number: OSSIM00134L032000S000000
- Zoning description: RUR Rural
Construction
Type & style
- Home type: SingleFamily
- Architectural style: Cottage/Camp
- Property subtype: Single Family Residence
Materials
- Post and Beam, Shake Siding, Shingle Siding, Wood Exterior
- Foundation: Concrete
- Roof: Metal
Condition
- New construction: No
- Year built: 1975
Utilities & green energy
- Electric: 200+ Amp Service, Circuit Breakers
- Sewer: Concrete, Leach Field, On-Site Septic Exists, Private Sewer, Septic Tank
- Utilities for property: Propane
Community & HOA
Location
- Region: Ossipee
Financial & listing details
- Price per square foot: $442/sqft
- Tax assessed value: $252,646
- Annual tax amount: $3,696
- Date on market: 7/27/2026
- Road surface type: Paved
Estimated market value
Not available
Estimated sales range
Not available
Not available
Price history
| Date | Event | Price |
|---|---|---|
| 8/5/2026 | Pending sale | $365,000$442/sqft |
Source:  PrimeMLS #5101797 Report a problem PrimeMLS #5101797 Report a problem | ||
| 7/27/2026 | Listed for sale | $365,000+257.8%$442/sqft |
Source: PrimeMLS #5101797 Report a problem | ||
| 12/29/2017 | Sold | $102,000-6.4%$124/sqft |
Source: PrimeMLS #4660949 Report a problem | ||
| 11/13/2017 | Pending sale | $109,000$132/sqft |
Source: Maxfield Real Estate/Wolfeboro #4660949 Report a problem | ||
| 9/26/2017 | Listed for sale | $109,000-22.1%$132/sqft |
Source: Maxfield Real Estate/Wolfeboro #4660949 Report a problem | ||
| 4/3/2013 | Listing removed | $139,900$170/sqft |
Source: Costantino RE LLC #4115335 Report a problem | ||
| 11/15/2012 | Price change | $139,900-3.5%$170/sqft |
Source: Costantino RE LLC #4115335 Report a problem | ||
| 5/6/2012 | Price change | $144,900-3.3%$176/sqft |
Source: Costantino RE LLC #4115335 Report a problem | ||
| 3/2/2012 | Listed for sale | $149,900+76.4%$182/sqft |
Source: Costantino RE LLC #4115335 Report a problem | ||
| 12/30/2004 | Sold | $85,000$103/sqft |
Source: Public Record Report a problem | ||
Public tax history
| Year | Property taxes | Tax assessment |
|---|---|---|
| 2024 | $2,931 +9.4% | $252,632 -2.3% |
| 2023 | $2,680 +39% | $258,459 +146.4% |
| 2022 | $1,928 +7.3% | $104,913 -0.4% |
| 2020 | $1,796 -0.4% | $105,358 |
| 2019 | $1,803 +9.6% | $105,358 +33.2% |
| 2018 | $1,645 +8.2% | $79,068 +0.3% |
| 2016 | $1,521 +5.2% | $78,830 -0.1% |
| 2015 | $1,446 | $78,883 |
Find assessor info on the county website
Monthly payment
Est. payment
Payment breakdown
Explore the cost of this home by adjusting the details. Changes won't be saved.Climate risks
Neighborhood: 03864
Nearby schools
Schools provided by the listing agent
- Elementary: Ossipee Central Elementary Sch
- Middle: Kingswood Regional Middle
- High: Kingswood Regional High School
- District: Governor Wentworth Regional
Source: PrimeMLS. This data may not be complete. We recommend contacting the local school district to confirm school assignments for this home.
Similar homes
- $315,0002 bd1 ba800 sqft53 White Pond Road, Ossipee, NH 03864Active
 MLS ID #5098848, Todd Jakubec. PrimeMLS
 - $366,0003 bd2 ba1.2k sqft185 Green Mountain Road, Effingham, NH 03882Active
 MLS ID #5101894, Lucy Van Cleve. PrimeMLS
 - $330,0003 bd1 ba852 sqft10 Patty Place, Wakefield, NH 03872Active
 MLS ID #5107652, Nicole Shamlian. PrimeMLS
 - $350,0003 bd1 ba944 sqft29 Gray Fox Road, Effingham, NH 03882Active
 MLS ID #5094840, Haleigh Couture. PrimeMLS
 - $369,9002 bd1 ba960 sqft9 Moffett Road, Limerick, ME 04048Active
 MLS ID #1674166, Keller Williams Realty. Maine Listings
 - $429,0003 bd1 ba1k sqft1885 North Road, Cornish, ME 04020ActiveMLS ID #1677967, Lakes Region Realty. Maine Listings
- $295,0001 bd1 ba680 sqft333 Bridge Street, Newfield, ME 04095ActiveMLS ID #1679868, Keller Williams Coastal and Lakes & Mountains Realty. Maine Listings
