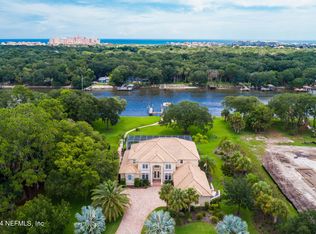
Impressive Intercoastal front home with 4 Bedrooms plus office, 3 Baths, heated pool/spa and is located in the premier gated community of The Sanctuary in beautiful Palm Coast, Florida! This custom built home offers a perfect blend of luxury and functionality. This is a boat lover's dream. With high end finishes such as Bamboo floors throughout the home, granite countertops in the modern kitchen and bathrooms, high impact windows and doors, lots of storage space throughout. Open concept floor plan with tray ceilings and special hidden lighting under crown molding. Enjoy views of the pool and intercoastal waterways from your living room. Private Master Suite has access to the oversized pool & beautiful lanai, walk-in California closet with built in shelves adds to the appeal. Master bath has his tiled walk-in shower with glass doors and a separate bathtub. Oversized side entry 3 car garage, boasting a total of 949 sq feet and 8 foot high garage doors. The outdoor living is just as impressive, with a heated salt water pool/spa, sauna and a private boat dock. A boat house includes a 10,000 lb boat lift and sitting area perfect for enjoying the intercoastal waterways with steps into the water. Outdoor kitchen with built-in oven further enhances the home’s livability and comfort. Remarkable opportunity awaits you here, come and see it for yourself.
Sold for $1,425,000
$1,425,000
78 OLD OAK DRIVE S, PALM COAST, FL 32137
4beds
3,011sqft
Single Family Residence
Built in 2019
0.76 Acres Lot
$1,462,500 Zestimate®
$473/sqft
$4,962 Estimated rent
Home value
$1,462,500
$1.32M - $1.62M
$4,962/mo
Zestimate® history
Owner options
List your home for rent
$4,962/mo
Rent Zestimate®
Find your next renter with Zillow Rental Manager. Plus, with online applications, you can quickly screen prospective tenants – for free.
$4,962/mo
Rent Zestimate®
Refinance and save
$9,815/mo
Est. payment
Refinancing to a lower rate could help reduce your monthly payments and save thousands over the life of the loan.
$9,815/mo
Est. payment
Explore your selling options
Work with a Zillow partner agent
Leverage their expertise and Zillow's premium Showcase listings to get your home seen by more buyers.
Get startedList with your own agent
Get your home in front of millions of buyers by listing it on Zillow.
Learn how to do itSell it yourself
Take full control of how buyers see your home on Zillow by listing For Sale by Owner (FSBO).
List your homeWhat's special
Private boat dockOutdoor kitchenGranite countertopsSeparate bathtubBamboo floorsWalk-in california closetTray ceilings
Zillow last checked:
Listing updated:
Listed by:
Ida Kuzmichova 386-338-8885,
VIRTUAL HOMES REALTY 386-569-5383
Bought with:
Jason Asher, 3240212
COMPASS FLORIDA
Source: Stellar MLS,MLS#: FC307912 Originating MLS: Osceola
Originating MLS: Osceola
Facts & features
Interior
Bedrooms & bathrooms
- Bedrooms: 4
- Bathrooms: 3
- Full bathrooms: 3
Rooms
- Room types: Attic, Den/Library/Office, Family Room, Utility Room, Storage Rooms
Primary bedroom
- Features: Garden Bath, Walk-In Closet(s)
- Level: First
- Area: 255 Square Feet
- Dimensions: 17x15
Bedroom 2
- Features: Built-in Closet
- Level: First
- Area: 156 Square Feet
- Dimensions: 12x13
Bedroom 3
- Features: Built-in Closet
- Level: First
- Area: 144 Square Feet
- Dimensions: 12x12
Bedroom 4
- Features: Built-in Closet
- Level: First
- Area: 132 Square Feet
- Dimensions: 12x11
Dining room
- Level: First
- Area: 168 Square Feet
- Dimensions: 14x12
Kitchen
- Level: First
- Area: 165 Square Feet
- Dimensions: 11x15
Living room
- Level: First
- Area: 288 Square Feet
- Dimensions: 16x18
Office
- Level: First
- Area: 140 Square Feet
- Dimensions: 10x14
Sauna
- Level: First
Heating
- Central, Electric, Heat Pump
Cooling
- Central Air
Appliances
- Included: Dishwasher, Disposal, Dryer, Electric Water Heater, Microwave, Range, Refrigerator, Washer
- Laundry: Laundry Room
Features
- Ceiling Fan(s), Crown Molding, High Ceilings, Open Floorplan, Primary Bedroom Main Floor, Sauna, Solid Surface Counters, Split Bedroom, Thermostat, Tray Ceiling(s), Walk-In Closet(s)
- Flooring: Bamboo, Tile
- Doors: Outdoor Shower, Sliding Doors
- Windows: Double Pane Windows, Storm Window(s)
- Has fireplace: No
Interior area
- Total structure area: 4,521
- Total interior livable area: 3,011 sqft
Property
Parking
- Total spaces: 3
- Parking features: Garage Door Opener, Garage Faces Side, Oversized
- Attached garage spaces: 3
- Details: Garage Dimensions: 36x26
Features
- Levels: One
- Stories: 1
- Patio & porch: Covered, Enclosed, Front Porch, Rear Porch
- Exterior features: Irrigation System, Outdoor Shower, Private Mailbox, Rain Gutters, Sauna
- Has private pool: Yes
- Pool features: Gunite, Heated, In Ground, Salt Water, Screen Enclosure
- Has spa: Yes
- Spa features: Heated, In Ground
- Has view: Yes
- View description: Water, Intracoastal Waterway, River
- Has water view: Yes
- Water view: Water,Intracoastal Waterway,River
- Waterfront features: Intracoastal Waterway, Intracoastal Waterway Access, River Access, Lift - Covered, Seawall
- Body of water: INTRACOASTAL OR MATANZAS RIVER
Lot
- Size: 0.76 Acres
Details
- Additional structures: Boat House
- Parcel number: 2910315540000000420
- Zoning: SFR-5
- Special conditions: None
Construction
Type & style
- Home type: SingleFamily
- Architectural style: Ranch
- Property subtype: Single Family Residence
Materials
- Block, Stucco
- Foundation: Slab
- Roof: Shingle
Condition
- New construction: No
- Year built: 2019
Utilities & green energy
- Sewer: Public Sewer
- Water: Public
- Utilities for property: BB/HS Internet Available, Cable Available, Electricity Connected, Phone Available, Sewer Connected
Community & HOA
Community
- Features: Deed Restrictions, Gated Community - Guard, Sidewalks
- Pet fee: $0 monthly
- Subdivision: SANCTUARY SUB
HOA
- Has HOA: Yes
- Amenities included: Gated
- HOA fee: $165 monthly
- HOA name: May Management/ Claudine Polsenberg
- HOA phone: 386-446-0085
Location
- Region: Palm Coast
Financial & listing details
- Price per square foot: $473/sqft
- Tax assessed value: $1,022,887
- Annual tax amount: $18,441
- Date on market: 3/7/2025
- Cumulative days on market: 161 days
- Listing terms: Cash,Conventional
- Ownership: Fee Simple
- Total actual rent: 0
- Electric utility on property: Yes
- Road surface type: Paved
Price history
| Date | Event | Price |
|---|---|---|
| 9/26/2025 | Sold | $1,425,000-4.8%$473/sqft |
Source:  Stellar MLS #FC307912 Report a problem Stellar MLS #FC307912 Report a problem | ||
| 8/15/2025 | Pending sale | $1,497,500$497/sqft |
Source: Stellar MLS #FC307912 Report a problem | ||
| 3/29/2025 | Price change | $1,497,5000%$497/sqft |
Source: Stellar MLS #FC307912 Report a problem | ||
| 3/7/2025 | Listed for sale | $1,497,700+465.2%$497/sqft |
Source: Stellar MLS #FC307912 Report a problem | ||
| 2/16/2017 | Sold | $265,000-13.1%$88/sqft |
Source: Public Record Report a problem | ||
| 1/6/2017 | Price change | $305,000-1.6%$101/sqft |
Source: 1ST GLOBAL REALTY, LLC #209615 Report a problem | ||
| 12/1/2012 | Price change | $310,000+24%$103/sqft |
Source: 1ST GLOBAL REALTY, LLC #192652 Report a problem | ||
| 11/30/2012 | Price change | $250,000+25%$83/sqft |
Source: 1ST GLOBAL REALTY, LLC #192652 Report a problem | ||
| 11/27/2012 | Listed for sale | $200,000-50%$66/sqft |
Source: 1ST GLOBAL REALTY, LLC #192652 Report a problem | ||
| 5/2/2008 | Sold | $400,000+16.6%$133/sqft |
Source: Public Record Report a problem | ||
| 10/22/2003 | Sold | $343,000+40.7%$114/sqft |
Source: Public Record Report a problem | ||
| 12/19/2002 | Sold | $243,800$81/sqft |
Source: Public Record Report a problem | ||
Public tax history
| Year | Property taxes | Tax assessment |
|---|---|---|
| 2024 | $18,441 +7.1% | $999,734 +11.1% |
| 2023 | $17,215 +3.4% | $899,758 +10% |
| 2022 | $16,653 +17.8% | $817,962 +13.8% |
| 2021 | $14,135 +9.3% | $719,056 +10% |
| 2020 | $12,932 +208.9% | $653,687 +212.8% |
| 2019 | $4,187 +8.2% | $209,000 +10% |
| 2018 | $3,871 +5.5% | $190,000 +5.6% |
| 2017 | $3,670 | $180,000 |
| 2016 | $3,670 +0% | $180,000 +5.9% |
| 2015 | $3,670 +5.1% | $170,000 +6.3% |
| 2014 | $3,492 | $160,000 |
| 2013 | -- | $160,000 -11.1% |
| 2012 | -- | $180,000 |
| 2011 | -- | $180,000 -25% |
| 2010 | -- | $240,000 -31.4% |
| 2009 | -- | $350,000 -10.3% |
| 2008 | -- | $390,000 -23.5% |
| 2007 | -- | $510,000 +4.6% |
| 2006 | -- | $487,500 +47.7% |
| 2005 | -- | $330,000 +22.2% |
| 2004 | -- | $270,000 |
Find assessor info on the county website
Neighborhood: 32137
Nearby homes
- $1,535,3004 bd4 ba3.8k sqft80 Old Oak Dr S, Palm Coast, FL 32137Off Market
- $397,7000.781 Acres76 Old Oak Dr S, Palm Coast, FL 32137Off Market
- $525,0000.75 Acres82 Old Oak Dr S, Palm Coast, FL 32137Sold

- $1,914,3553 bd5 ba4.6k sqft74 Old Oak Dr S, Palm Coast, FL 32137Sold
- $689,9003 bd3 ba2.6k sqft53 Old Oak Dr S, Palm Coast, FL 32137Off Market
- $1,489,0004 bd4 ba4.1k sqft84 Old Oak Dr S, Palm Coast, FL 32137Off Market
- $712,8004 bd3 ba2.8k sqft55 Old Oak Dr S, Palm Coast, FL 32137Off Market
- $631,800-- bd3 ba2.5k sqft51 Old Oak Dr S, Palm Coast, FL 32137Off Market
Nearby schools
GreatSchools rating
- 8/10Old Kings Elementary SchoolGrades: PK-5Distance: 8.9 mi
- 5/10Matanzas High SchoolGrades: 8-12Distance: 2.1 mi
- 7/10Indian Trails Middle SchoolGrades: 6-8Distance: 3.6 mi
Get a cash offer in 3 minutes
Find out how much your home could sell for in as little as 3 minutes with a no-obligation cash offer.
Estimated market value
$1,462,500
Get a cash offer in 3 minutes
Find out how much your home could sell for in as little as 3 minutes with a no-obligation cash offer.
Estimated market value
$1,462,500
- Florida
- Flagler County
- Palm Coast
- 32137
- 78 OLD OAK DRIVE S
Nearby cities
Nearby zip codes
Other Palm Coast Topics
