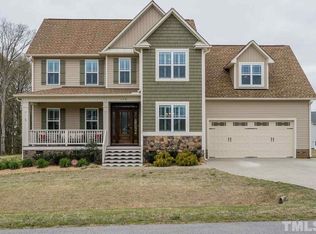
TERRIFIC PLAN !!! Downstairs master with 3 additional bedrooms, loft and bonus room upstairs. Bedroom 4/in-law suite has it's own bath and walk-in closet. Open concept plan with hardwoods in common areas, kitchen has island bar, granite tops and upgraded plumbing fixtures. Family room has gas log fireplace(logs/blower provided), separate dining room with butler pantry along with an office on first level. Finished garage w/parking pad on side and pedestrian door. Screened rear porch with a grilling deck.
This property is not currently displayed as for sale or rent on Zillow. This may be different from what's on other websites or public sources.