Modern Craftsmanship Meets Lasting Quality on Orange Drive
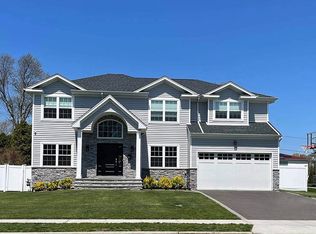
Nestled on one of the most coveted streets in West Birchwood, this 5-bedroom, 4.5-bathroom home is a fully custom-built residence with a rare blend of craftsmanship and modern elegance. This beautifully designed home sits on the north and faces south—allowing for abundant natural light throughout the day while keeping your living spaces bright, warm, and energy-efficient.
The gourmet kitchen is a chef’s dream, fully outfitted with premium paneled appliances, including a Subzero refrigerator, Wolf six-burner range, built-in wine and beverage coolers, Bosch dishwasher and microwave, and a built-in Wolf espresso machine. Custom Woodmode/Woodhaven cabinetry and Cambria quartz countertops add warmth and sophistication, while an oversized center island anchors the space for seamless everyday living and grand-scale entertaining.
Every corner of the home speaks to quality and functionality—from radiant-heated bathroom floors and smart-home lighting to a 10-camera security system with 24/7 recording. Built-in stereo speakers on both the first and second floors, as well as in the backyard, allow you to enjoy immersive audio throughout the home and outdoors. The basement offers a rare 9-foot ceiling height, fully finished with its own climate control system, and the second-floor bedrooms feature dramatic vaulted ceilings for an added sense of space and luxury.
This energy-efficient home is built to HERS standards and includes solar panels, spray foam insulation, a built-in EV charger, and a 75-gallon high-efficiency hot water system. Enjoy whole-house Sonos audio, Hunter Douglas window treatments, and a full suite of smart upgrades for effortless control and comfort.
The beautifully landscaped backyard features a large stone patio—perfect for outdoor dining and entertaining. The property also includes an attached garage and an extra-wide paver driveway that comfortably fits three cars side by side, ensuring no piggyback parking and everyday convenience. Extra wide Hardie Board siding which is weather resistant, fire-resistant, longer life-span.
This is more than a home—it’s a legacy of thoughtful design, premium living, and enduring value.
Sold for $2,350,000
$2,350,000
78 Orange Drive, Jericho, NY 11753
5beds
3,615sqft
Single Family Residence, Residential
Built in 2019
10,000 Square Feet Lot
$2,483,600 Zestimate®
$650/sqft
$7,981 Estimated rent
Home value
$2,483,600
$2.24M - $2.76M
$7,981/mo
Zestimate® history
Owner options
List your home for rent
$7,981/mo
Rent Zestimate®
Find your next renter with Zillow Rental Manager. Plus, with online applications, you can quickly screen prospective tenants – for free.
$7,981/mo
Rent Zestimate®
Refinance and save
$15,580/mo
Est. payment
Refinancing to a lower rate could help reduce your monthly payments and save thousands over the life of the loan.
$15,580/mo
Est. payment
Explore your selling options
Work with a Zillow partner agent
Leverage their expertise and Zillow's premium Showcase listings to get your home seen by more buyers.
Get startedList with your own agent
Get your home in front of millions of buyers by listing it on Zillow.
Learn how to do itSell it yourself
Take full control of how buyers see your home on Zillow by listing For Sale by Owner (FSBO).
List your homeWhat's special
Zillow last checked:
Listing updated:
Listed by:
Li Li 646-889-9988,
B Square Realty 718-939-8388
Bought with:
Jindi Zeng, 10401329000
Voro LLC
Source: OneKey® MLS as distributed by MLS GRID,MLS#: 859762
Facts & features
Interior
Bedrooms & bathrooms
- Bedrooms: 5
- Bathrooms: 5
- Full bathrooms: 4
- 1/2 bathrooms: 1
Heating
- Hydro Air
Cooling
- Central Air, Ductless
Appliances
- Included: Dishwasher, Microwave, Refrigerator, Wine Refrigerator
Features
- Eat-in Kitchen, Kitchen Island, Smart Thermostat, Speakers
- Basement: Finished
- Attic: See Remarks
Interior area
- Total structure area: 3,615
- Total interior livable area: 3,615 sqft
Property
Parking
- Total spaces: 1
- Parking features: Driveway, Electric Vehicle Charging Station(s), Garage
- Garage spaces: 1
- Has uncovered spaces: Yes
Features
- Patio & porch: Patio
Lot
- Size: 10,000 Square Feet
Details
- Parcel number: 11463000021
- Special conditions: None
Construction
Type & style
- Home type: SingleFamily
- Architectural style: Colonial
- Property subtype: Single Family Residence, Residential
Materials
- HardiPlank Type
Condition
- Year built: 2019
Utilities & green energy
- Sewer: Public Sewer
- Water: Public
- Utilities for property: See Remarks
Community & HOA
Community
- Security: Security System, Video Cameras
HOA
- Has HOA: No
Location
- Region: Jericho
Financial & listing details
- Price per square foot: $650/sqft
- Tax assessed value: $1,175,000
- Annual tax amount: $19,935
- Date on market: 5/16/2025
- Cumulative days on market: 18 days
- Listing agreement: Exclusive Right To Sell
Price history
| Date | Event | Price |
|---|---|---|
| 9/15/2025 | Sold | $2,350,000+3.6%$650/sqft |
Source:  OneKey® MLS as distributed by MLS GRID #859762 Report a problem OneKey® MLS as distributed by MLS GRID #859762 Report a problem | ||
| 6/3/2025 | Pending sale | $2,268,000$627/sqft |
Source: OneKey® MLS as distributed by MLS GRID #859762 Report a problem | ||
| 5/16/2025 | Listed for sale | $2,268,000+243.6%$627/sqft |
Source: OneKey® MLS as distributed by MLS GRID #859762 Report a problem | ||
| 6/1/2007 | Sold | $660,000$183/sqft |
Source: Public Record Report a problem | ||
Public tax history
| Year | Property taxes | Tax assessment |
|---|---|---|
| 2024 | -- | $1,175 -0.3% |
| 2023 | -- | $1,178 |
| 2022 | -- | $1,178 |
| 2021 | $16,528 +2.3% | -- |
| 2020 | $16,153 -2.8% | $1,057 -6.6% |
| 2019 | $16,620 | $1,132 -6.3% |
| 2018 | $16,620 -1.6% | $1,208 -5.8% |
| 2017 | $16,897 -1.9% | $1,283 -7.4% |
| 2016 | $17,218 +188% | $1,386 |
| 2015 | $5,979 +9.6% | $1,386 |
| 2013 | $5,454 +7.5% | $1,386 |
| 2012 | $5,071 -40.4% | $1,386 -5.6% |
| 2011 | $8,513 +13.8% | $1,468 +3.9% |
| 2010 | $7,482 | $1,413 -19.2% |
| 2009 | -- | $1,748 +0.8% |
| 2008 | -- | $1,734 +6% |
| 2006 | -- | $1,636 -42.1% |
| 2005 | -- | $2,827 -31.5% |
| 2004 | -- | $4,128 |
| 2003 | -- | $4,128 -54.8% |
| 2002 | -- | $9,130 |
| 2001 | -- | $9,130 |
| 2000 | -- | $9,130 |
Find assessor info on the county website
Neighborhood: 11753
Nearby homes
- $1,291,300-- bd2 ba2.1k sqft76 Orange Dr, Jericho, NY 11753Off Market
- $2,288,5005 bd5 ba3.6k sqft80 Orange Dr, Jericho, NY 11753Off Market
- $1,426,5003 bd2 ba2.2k sqft39 Chenango Dr, Jericho, NY 11753Off Market
- $1,286,2005 bd2 ba2.1k sqft37 Chenango Dr, Jericho, NY 11753Off Market
- $1,480,200-- bd3 ba2.6k sqft41 Chenango Dr, Jericho, NY 11753Off Market
- $1,609,300-- bd2 ba2.2k sqft82 Orange Dr, Jericho, NY 11753Off Market
- $1,482,400-- bd2 ba2.5k sqft74 Orange Dr, Jericho, NY 11753Off Market
- $1,558,0004 bd2 ba2.2k sqft79 Orange Dr, Jericho, NY 11753Off Market
Nearby schools
GreatSchools rating
- 10/10Cantiague Elementary SchoolGrades: K-5Distance: 0.2 mi
- 10/10Jericho Middle SchoolGrades: 6-8Distance: 1.4 mi
- 10/10Jericho Senior High SchoolGrades: 9-12Distance: 1.4 mi
Schools provided by the listing agent
- Elementary: Cantiague Elementary School
- Middle: Jericho Middle School
- High: Jericho Senior High School
Source: OneKey® MLS as distributed by MLS GRID. This data may not be complete. We recommend contacting the local school district to confirm school assignments for this home.
Get a cash offer in 3 minutes
Find out how much your home could sell for in as little as 3 minutes with a no-obligation cash offer.
Estimated market value
$2,483,600
Get a cash offer in 3 minutes
Find out how much your home could sell for in as little as 3 minutes with a no-obligation cash offer.
Estimated market value
$2,483,600
- New York
- Nassau County
- Jericho
- 11753
- 78 Orange Drive
Nearby cities
Nearby zip codes
Other Jericho Topics
