Skip main navigation
Closed
  • $1,223,750

    78 Owl's Nest Road, Portland, ME 04102

    5beds
    4,083sqft
    Single Family Residence
    Built in 2024
    0.26 Acres Lot
    $1,224,100 Zestimate®
    $300/sqft
    $6,844 Estimated rent

    Home value

    $1,224,100

    $1.16M - $1.29M

    $6,844/mo

    Zestimate® history
    Loading
    Loading...

    Owner options

    List your home for rent

    $6,844/mo

    Rent Zestimate®

    Find your next renter with Zillow Rental Manager. Plus, with online applications, you can quickly screen prospective tenants – for free.

    Learn more

    $6,844/mo

    Rent Zestimate®

    Refinance and save

    $6,228/mo

    Est. payment

    Refinancing to a lower rate could help reduce your monthly payments and save thousands over the life of the loan.

    See today's rates

    $6,228/mo

    Est. payment

    Explore your selling options

    Work with a Zillow partner agent

    Leverage their expertise and Zillow's premium Showcase listings to get your home seen by more buyers.

    Get started

    List with your own agent

    Get your home in front of millions of buyers by listing it on Zillow.

    Learn how to do it

    Sell it yourself

    Take full control of how buyers see your home on Zillow by listing For Sale by Owner (FSBO).

    List your home

    What's special

    Top-tier finishesSpacious deckDedicated home officeGenerous walk-in pantry
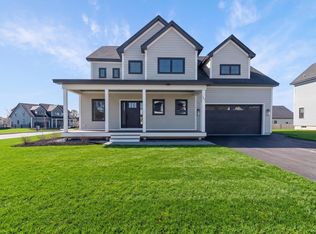
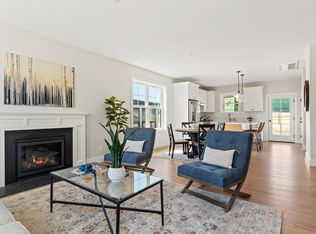
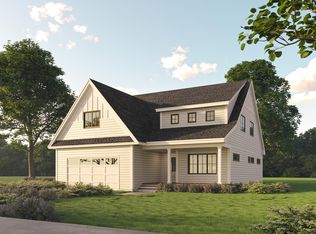
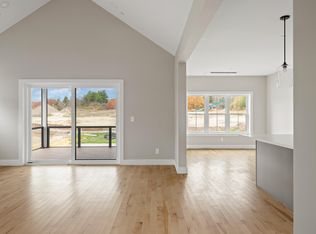
    This quality built Envy Construction home combines comfort and elegance with every detail thoughtfully designed to enhance your lifestyle. It features five bedrooms, including a primary suite, guest suite, and three additional bedrooms, plus three full baths and a powder room. Throughout, you'll find top-tier finishes, a welcoming living room with a custom stone wood-burning fireplace, a family room with a gas fireplace, a dedicated home office, and more. Enjoy unobstructed views, stunning sunsets, and a spacious rear lawn overlooking the Preserve. At the heart of the home, the living room's stone fireplace creates a cozy, timeless centerpiece. Durable and elegant 7'' engineered wood flooring flows across the main and second floors. The walk-out lower level, with 9-foot ceilings, offers a fabulous family room anchored by a gas fireplace surrounded in stone, along with flexible space for relaxation or entertaining. The kitchen impresses with quartz countertops, a tiled backsplash, and a generous walk-in pantry. All baths feature radiant heated floors, Kohler fixtures, and quartz countertops. Oversized Anderson French doors flood the home with natural light and open to an expansive deck overlooking the serene Preserve that's perfect for outdoor entertaining or peaceful relaxation. Modern comforts include energy-efficient heat pumps providing individualized heating and cooling to every room, plus a pre-installed electric vehicle charger for eco-friendly living. Step outside to the spacious deck or a custom stone patio off the lower level, surrounded by a mature lawn. The expansive rear yard offers ample space for recreation like a winter hockey rink, while nine miles of nearby nature trails invite daily outdoor adventures. Conveniently located close to highways, just 10 minutes to downtown Portland, and 5 minutes to essential conveniences.

    Zillow last checked:

    Listing updated:

    Listed by:

    Legacy Properties Sotheby's International Realty

    Bought with:

    Waypoint Brokers Collective

    Source: Maine Listings,MLS#: 1657822MLS Logo

    Facts & features

    Interior

    Bedrooms & bathrooms
    • Bedrooms: 5
    • Bathrooms: 4
    • Full bathrooms: 3
    • 1/2 bathrooms: 1
    Primary bedroom
    • Features: Closet, Double Vanity, Full Bath, Walk-In Closet(s), Separate Shower, Suite
    • Level: Second
    Bedroom 1
    • Features: Closet
    • Level: Second
    Bedroom 2
    • Features: Closet
    • Level: Second
    Bedroom 3
    • Features: Closet
    • Level: Second
    Bedroom 4
    • Features: Walk-In Closet(s)
    • Level: Basement
    Dining room
    • Level: First
    Family room
    • Features: Gas Fireplace
    • Level: Basement
    Kitchen
    • Features: Pantry, Eat-in Kitchen, Kitchen Island
    • Level: First
    Laundry
    • Level: First
    Living room
    • Features: Wood Burning Fireplace
    • Level: First
    Mud room
    • Features: Closet
    • Level: First
    Office
    • Level: First
    Heating
    • Heat Pump, Zoned, Radiant
    Cooling
    • Heat Pump
    Appliances
    • Included: Dishwasher, Disposal, Microwave, Electric Range, Refrigerator
    Features
    • Bathtub, Pantry, Shower, Storage, Walk-In Closet(s), Primary Bedroom w/Bath
    • Flooring: Tile, Wood, Luxury Vinyl
    • Windows: Double Pane Windows
    • Basement: Interior Entry,Walk-Out Access,Daylight,Finished,Full,Other
    • Number of fireplaces: 2
    Interior area
    • Total structure area: 4,083
    • Total interior livable area: 4,083 sqft
    • Finished area above ground: 2,839
    • Finished area below ground: 1,244

    Property

    Parking
    • Total spaces: 2
    • Parking features: Paved, 1 - 4 Spaces, Garage Door Opener
    • Attached garage spaces: 2
    Features
    • Patio & porch: Deck, Patio
    • Has view: Yes
    • View description: Fields, Scenic, Trees/Woods
    Lot
    • Size: 0.26 Acres
    • Features: Near Shopping, Near Turnpike/Interstate, Near Town, Neighborhood, Level, Rolling Slope, Sidewalks, Landscaped, Wooded
    Details
    • Zoning: Residential
    • Other equipment: Cable

    Construction

    Type & style
    • Home type: SingleFamily
    • Architectural style: Colonial,Contemporary
    • Property subtype: Single Family Residence
    Materials
    • Wood Frame, Other
    • Foundation: Poured Concrete
    • Roof: Shingle
    Condition
    • Year built: 2024

    Utilities & green energy

    • Electric: Circuit Breakers
    • Sewer: Quasi-Public
    • Water: Public
    Green energy
    • Energy efficient items: Dehumidifier, LED Light Fixtures, Thermostat, Smart Electric Meter
    • Water conservation: Air Exchanger

    Community & HOA

    Community
    • Security: Fire Sprinkler System, Air Radon Mitigation System
    • Subdivision: Stroudwater Preserve
    HOA
    • Has HOA: Yes
    • HOA fee: $55 monthly
    Location
    • Region: Portland

    Financial & listing details

    • Price per square foot: $300/sqft
    • Annual tax amount: $11,607
    • Date on market: 4/15/2026

    Price history

    DateEventPrice
    6/26/2026Sold$1,223,750-5.5%$300/sqft
    Source: Maine Listings #1657822 Report a problem
    4/24/2026Pending sale$1,295,000$317/sqft
    Source: Maine Listings #1657822 Report a problem
    4/15/2026Listed for sale$1,295,000+8.6%$317/sqft
    Source: Maine Listings #1657822 Report a problem
    6/2/2025Sold$1,191,985+1.7%$292/sqft
    Source: Maine Listings #1592033 Report a problem
    6/4/2024Pending sale$1,172,000$287/sqft
    Source: Maine Listings #1592033 Report a problem
    6/4/2024Listed for sale$1,172,000$287/sqft
    Source: Maine Listings #1592033 Report a problem

    Public tax history

    Tax history is unavailable.

    Neighborhood: Stroudwater

    Nearby schools

    GreatSchools rating
    Get pre-qualified for a loan
    At Zillow Home Loans, we can pre-qualify you in as little as 5 minutes with no impact to your credit score.

    An equal housing lender. NMLS #10287.

    Sell for more on Zillow
    Get a Zillow Showcase℠ listing at no additional cost and you could sell for .
    $1,224,100
    2% more
    +$24,482
    With Zillow Showcase(estimated)
    $1,248,582