Skip main navigation
Off market
  • $615,900

    78 Oxford Dr, Langhorne, PA 19047

    3beds
    2,600sqft
    SingleFamily
    Built in 1984
    9,583 Square Feet Lot
    $615,900 Zestimate®
    $237/sqft
    $3,612 Estimated rent

    Home value

    $615,900

    $585,000 - $647,000

    $3,612/mo

    Zestimate® history
    Loading
    Loading...

    Owner options

    List your home for rent

    $3,612/mo

    Rent Zestimate®

    Find your next renter with Zillow Rental Manager. Plus, with online applications, you can quickly screen prospective tenants – for free.

    Learn more

    $3,612/mo

    Rent Zestimate®

    Refinance and save

    $3,194/mo

    Est. payment

    Refinancing to a lower rate could help reduce your monthly payments and save thousands over the life of the loan.

    See today's rates

    $3,194/mo

    Est. payment

    Explore your selling options

    Work with a Zillow partner agent

    Leverage their expertise and Zillow's premium Showcase listings to get your home seen by more buyers.

    Get started

    List with your own agent

    Get your home in front of millions of buyers by listing it on Zillow.

    Learn how to do it

    Sell it yourself

    Take full control of how buyers see your home on Zillow by listing For Sale by Owner (FSBO).

    List your home

    What's special

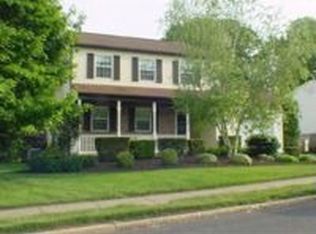
    Ivy Stream is a quaint single-family home neighborhood, located in Middletown Township, lined with sidewalks and mature landscaping. This spacious 3-bedroom home is being sold for the first time since it was built. Exterior of the home has a covered entry and brick fa~ade for added curb appeal. Walk in and find the dining room finished with wood flooring and is open to the kitchen. The kitchen is equipped with plenty of cabinets and drawer space provided by the stylish white wood cabinets. All the appliances are stainless steel including the stove hood, which provides a sleek look in the kitchen. The kitchen also has a center island with bar seating, upgraded countertops, designer backsplash and the undermount sink is positioned in front of a large window that overlooks the private backyard. The family room is open to the kitchen and has cathedral ceilings with skylights, wood burning fireplace, a ceiling fan and a custom built in bar. The bar is a unique feature in this home and is the ultimate spot for entertaining or just having a late-night snack with the family while watching TV. Off the family room is another large room that could be used as a dining room area, recreational room or even a playroom. The possibilities to utilize the main level are truly endless. Upstairs you will find a spacious master bedroom with ceiling fan and lots of closet space with direct access to the full bathroom. The guest bedrooms are nicely sized, also with ceiling fans and plenty of closet space. The hall bathroom is large and beautifully updated with glass enclosure for the shower/tub, calming blue walls, white wood cabinets and undermount sink. Off the back of the home you will find a large deck, the perfect spot to cook out! Down the stairs of the deck will take you to the fenced in backyard, with inground pool. Imagine spending your summer weekends with your friends and family in this private oasis! This home has been well maintained with a newer HVAC system, newer windows, wired for surround sound and all the recessed lighting is LED. The location is ideal being close to plenty of restaurants and shopping and minutes away from parks, like Core Creek and Playwicki. For the commuters, no worries there is quick and easy access to Route 1 and I-295. Come take a look today at this gem that is part of the Neshaminy School District.

    This property is off market, which means it's not currently listed for sale or rent on Zillow. This may be different from what's available on other websites or public sources.

    Facts & features

    Interior

    Bedrooms & bathrooms
    • Bedrooms: 3
    • Bathrooms: 2
    • Full bathrooms: 1
    • 1/2 bathrooms: 1
    Heating
    • Forced air
    Cooling
    • Central
    Features
    • Ceiling Fan(s), Window Treatments, Carpet, Skylight(s), Wood Floors, Bar
    • Flooring: Hardwood
    • Basement: Y
    Interior area
    • Total interior livable area: 2,600 sqft
    • Finished area below ground: 0

    Property

    Parking
    • Total spaces: 1
    • Parking features: Garage - Attached
    Features
    • Exterior features: Wood
    • Pool features: Private
    Lot
    • Size: 9,583 Square Feet
    Details
    • Parcel number: 22009163
    • Special conditions: Standard

    Construction

    Type & style
    • Home type: SingleFamily
    • Architectural style: Traditional
    Materials
    • Frame
    Condition
    • Year built: 1984

    Community & HOA

    Location
    • Region: Langhorne
    • Municipality: MIDDLETOWN TWP

    Financial & listing details

    • Price per square foot: $237/sqft
    • Tax assessed value: $377,348
    • Annual tax amount: $7,146

    Price history

    DateEventPrice
    9/30/2020Sold$418,500+4.7%$161/sqft
    Source: Public Record Report a problem
    8/8/2020Pending sale$399,900$154/sqft
    Source: RE/MAX Total - Yardley #PABU501698 Report a problem
    8/7/2020Price change$399,900-4.8%$154/sqft
    Source: RE/MAX Total - Yardley #PABU501698 Report a problem
    7/21/2020Pending sale$419,900$162/sqft
    Source: RE/MAX Total #PABU501698 Report a problem
    7/21/2020Price change$419,900+7.7%$162/sqft
    Source: RE/MAX Total #PABU501698 Report a problem
    7/17/2020Listed for sale$389,900$150/sqft
    Source: RE/MAX Total - Yardley #PABU501698 Report a problem

    Public tax history

    YearProperty taxesTax assessment
    2025$7,146 $31,320
    2024$7,146 +6.5%$31,320
    2023$6,710 +2.7%$31,320
    2022$6,534 $31,320
    2021$6,534 +1.2%$31,320
    2020$6,456 +4.2%$31,320
    2018$6,196 +2.6%$31,320
    2017$6,038 -2.1%$31,320
    2016$6,169 -0.9%$31,320
    2015$6,227 $31,320
    2014$6,227 $31,320
    2013-- $31,320
    2012-- $31,320
    2011-- $31,320
    2010-- $31,320
    2009-- $31,320
    2008-- $31,320
    2007-- $31,320
    2006-- $31,320
    2005-- $31,320 +300%
    2004-- $7,830
    2003-- $7,830
    2002-- $7,830
    2000-- $7,830
    Find assessor info on the county website

    Neighborhood: 19047

    Nearby schools

    GreatSchools rating
    Schools provided by the listing agent
    • Elementary: TAWANKA
    • Middle: MAPLE POINT
    • High: NESHAMINY
    • District: NESHAMINY

    Source: The MLS. This data may not be complete. We recommend contacting the local school district to confirm school assignments for this home.

    Get a cash offer in 3 minutes
    Find out how much your home could sell for in as little as 3 minutes with a no-obligation cash offer.
    Estimated market value
    $615,900
    Get a cash offer in 3 minutes
    Find out how much your home could sell for in as little as 3 minutes with a no-obligation cash offer.
    Estimated market value
    $615,900