Skip main navigation
Sold for $300,000
  • $300,000

    78 Page Avenue, Bristol, CT 06010

    3beds
    1,176sqft
    Single Family Residence
    Built in 1951
    0.29 Acres Lot
    $358,600 Zestimate®
    $255/sqft
    $2,728 Estimated rent

    Home value

    $358,600

    $341,000 - $377,000

    $2,728/mo

    Zestimate® history
    Loading
    Loading...

    Owner options

    List your home for rent

    $2,728/mo

    Rent Zestimate®

    Find your next renter with Zillow Rental Manager. Plus, with online applications, you can quickly screen prospective tenants – for free.

    Learn more

    $2,728/mo

    Rent Zestimate®

    Refinance and save

    $2,147/mo

    Est. payment

    Refinancing to a lower rate could help reduce your monthly payments and save thousands over the life of the loan.

    See today's rates

    $2,147/mo

    Est. payment

    Explore your selling options

    Work with a Zillow partner agent

    Leverage their expertise and Zillow's premium Showcase listings to get your home seen by more buyers.

    Get started

    List with your own agent

    Get your home in front of millions of buyers by listing it on Zillow.

    Learn how to do it

    Sell it yourself

    Take full control of how buyers see your home on Zillow by listing For Sale by Owner (FSBO).

    List your home

    What's special

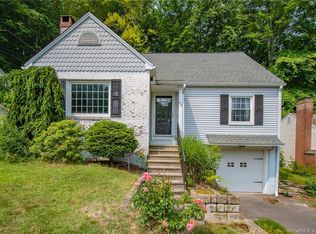
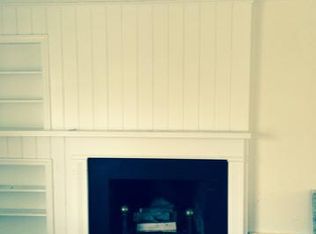
    Welcome to your new home sweet home! Step inside to discover freshly painted walls complementing newly refinished hardwood floors. The eat-in kitchen has an abundance of natural wood cabinets and counter space. The living room boasts a fireplace and a large picture window allowing for brilliant morning sun. In the evening hours you can set the mood with dimmable lighting over the front window. Enjoy the elegance of the formal dining area with its 2 built-in hutches for additional storage and to display your China or fine collectibles. All 3 generously sized bedrooms feature ample closet space for comfort and organization. A convenient laundry chute in the main bathroom adds practicality to everyday living. Escape to the 3 season room where you can relax with your morning coffee. Sliders lead to a patio where you will enjoy the view of your picturesque 2-tiered backyard. Entertain with ease in the lower level family room, complete with wet bar, shelving, a large walk in closet, and half bath. The adjacent unfinished basement provides plenty of space for projects with workbenches and space for tinkering. Need more storage space? Enjoy the convenience of a walk up attic making accessing storage items simple. This home is located within walking distance to Page Park where you can enjoy picnics, ball fields, play equipment, a swimming pool, fishing, and leisurely strolls in the fresh air. Also convenient to schools, grocery stores, shopping and top notch medical care. *AS IS*

    Zillow last checked:

    Listing updated:

    Listed by:

    Cindy D. Gaioni 860-620-4829,

    KW Legacy Partners 860-313-0700

    Bought with:

    Robert A. Rekas, RES.0567810

    KW Legacy Partners

    Source: Smart MLS,MLS#: 24034171MLS Logo

    Facts & features

    Interior

    Bedrooms & bathrooms
    • Bedrooms: 3
    • Bathrooms: 2
    • Full bathrooms: 1
    • 1/2 bathrooms: 1
    Primary bedroom
    • Features: Hardwood Floor
    • Level: Main
    • Area: 154 Square Feet
    • Dimensions: 14 x 11
    Bedroom
    • Features: Hardwood Floor
    • Level: Main
    • Area: 154 Square Feet
    • Dimensions: 14 x 11
    Bedroom
    • Features: Hardwood Floor
    • Level: Main
    • Area: 143 Square Feet
    • Dimensions: 13 x 11
    Kitchen
    • Features: Ceiling Fan(s)
    • Level: Main
    • Area: 162 Square Feet
    • Dimensions: 13.5 x 12
    Living room
    • Features: Built-in Features, Combination Liv/Din Rm, Fireplace, Hardwood Floor
    • Level: Main
    • Area: 299 Square Feet
    • Dimensions: 13 x 23
    Sun room
    • Features: Ceiling Fan(s), Sliders
    • Level: Main
    • Area: 88 Square Feet
    • Dimensions: 8 x 11
    Heating
    • Hot Water, Oil
    Cooling
    • Ceiling Fan(s)
    Appliances
    • Included: Oven/Range, Range Hood, Refrigerator, Tankless Water Heater
    • Laundry: Lower Level
    Features
    • Basement: Full,Garage Access,Partially Finished
    • Attic: Storage,Floored,Walk-up
    • Number of fireplaces: 1
    Interior area
    • Total structure area: 1,176
    • Total interior livable area: 1,176 sqft
    • Finished area above ground: 1,176

    Property

    Parking
    • Total spaces: 1
    • Parking features: Attached, Garage Door Opener
    • Attached garage spaces: 1
    Lot
    • Size: 0.29 Acres
    • Features: Sloped
    Details
    • Parcel number: 467131
    • Zoning: R-10

    Construction

    Type & style
    • Home type: SingleFamily
    • Architectural style: Ranch
    • Property subtype: Single Family Residence
    Materials
    • Vinyl Siding
    • Foundation: Concrete Perimeter
    • Roof: Asphalt
    Condition
    • New construction: No
    • Year built: 1951

    Utilities & green energy

    • Sewer: Public Sewer
    • Water: Public
    • Utilities for property: Cable Available

    Community & neighborhood

    Community
    • Community features: Golf, Health Club, Library, Medical Facilities, Park, Private School(s), Public Rec Facilities, Shopping/Mall
    Location
    • Region: Bristol

    Price history

    DateEventPrice
    10/4/2024Sold$300,000-4.7%$255/sqft
    Source: Smart MLS #24034171 Report a problem
    7/30/2024Price change$314,900-1.6%$268/sqft
    Source: Smart MLS #24034171 Report a problem
    7/27/2024Listed for sale$320,000+10.3%$272/sqft
    Source: Smart MLS #24034171 Report a problem
    4/25/2024Listing removed--
    Source: Smart MLS #24008075 Report a problem
    4/11/2024Price change$290,000-1.7%$247/sqft
    Source: Smart MLS #24008075 Report a problem
    4/5/2024Listed for sale$295,000+147.9%$251/sqft
    Source: Smart MLS #24008075 Report a problem
    8/30/1996Sold$119,000-23.2%$101/sqft
    Source: Public Record Report a problem
    5/23/1989Sold$155,000+9.5%$132/sqft
    Source: Public Record Report a problem
    9/28/1987Sold$141,600$120/sqft
    Source: Public Record Report a problem

    Public tax history

    YearProperty taxesTax assessment
    2025$5,226 +6.1%$154,840 +0.1%
    2024$4,927 +4.9%$154,700
    2023$4,695 +9.6%$154,700 +38.5%
    2022$4,284 $111,720
    2021$4,284 $111,720
    2020$4,284 +0.8%$111,720
    2019$4,251 +3.2%$111,720
    2018$4,120 +5.5%$111,720 +3%
    2017$3,907 +4.1%$108,430
    2015$3,753 $108,430
    2014$3,753 +2.5%$108,430
    2013$3,660 -1.2%$108,430 -15.9%
    2012$3,705 +5.6%$128,870
    2011$3,510 $128,870
    2010$3,510 +4.8%$128,870
    2009$3,349 $128,870
    2008$3,349 +2.7%$128,870 +37.2%
    2007$3,261 +1.5%$93,940
    2006$3,214 +2.7%$93,940
    2005$3,131 +1.5%$93,940
    2004$3,084 +6.1%$93,940
    2003$2,906 -10%$93,940 -11.3%
    2001$3,230 +43.2%$105,890 +24.4%
    1995$2,256 $85,120

    Find assessor info on the county website

    Neighborhood: 06010

    Nearby schools

    GreatSchools rating
    Schools provided by the listing agent
    • Elementary: Stafford
    • High: Bristol Eastern

    Source: Smart MLS. This data may not be complete. We recommend contacting the local school district to confirm school assignments for this home.

    Get pre-qualified for a loan
    At Zillow Home Loans, we can pre-qualify you in as little as 5 minutes with no impact to your credit score.

    An equal housing lender. NMLS #10287.

    Sell for more on Zillow
    Get a Zillow Showcase℠ listing at no additional cost and you could sell for .
    $358,600
    2% more
    +$7,172
    With Zillow Showcase(estimated)
    $365,772