Designed for seamless modern living, this refreshed 3-bedroom, 2.5-bathroom home welcomes you with an abundance of natural light and an effortless main-floor layout. Connecting the open living room, dining area, and kitchen, the heart of the home is perfect for daily living. In the living room, a cozy electric fireplace and built-in bookcases serve as a stunning focal point. The adjacent dining area is bathed in sunshine from the bay window, while the kitchen's center island offers convenient seating and ample meal-prep space. A main-floor powder room and a dedicated laundry area, conveniently located just off the 2-car garage, complete this level. Upstairs, the spacious primary suite serves as a private retreat, featuring a generous walk-in closet and an en-suite bath. Two additional bedrooms and a second full bathroom complete the upper level. Outside, the fully fenced backyard features a lovely paver patio, offering an ideal setting for outdoor relaxation and entertaining. The clean, dry, unfinished basement provides excellent storage or the perfect blank canvas for future customization.
Closed
Listed by: Magnolia Real Estate • Rachel Haney • Contact: 314-606-5022
Bought with: Realty One Group Trifecta
Price Unknown
78 Parkgate Ct, Lake Saint Louis, MO 63367
3beds
1,888sqft
Single Family Residence
Built in 2015
5,932 Square Feet Lot
$349,300 Zestimate®
$--/sqft
$2,527 Estimated rent
Home value
$349,300
$332,000 - $367,000
$2,527/mo
Zestimate® history
Owner options
List your home for rent
$2,527/mo
Rent Zestimate®
Find your next renter with Zillow Rental Manager. Plus, with online applications, you can quickly screen prospective tenants – for free.
$2,527/mo
Rent Zestimate®
Refinance and save
$450/mo
Est. payment
Refinancing to a lower rate could help reduce your monthly payments and save thousands over the life of the loan.
$450/mo
Est. payment
Explore your selling options
Work with a Zillow partner agent
Leverage their expertise and Zillow's premium Showcase listings to get your home seen by more buyers.
Get startedList with your own agent
Get your home in front of millions of buyers by listing it on Zillow.
Learn how to do itSell it yourself
Take full control of how buyers see your home on Zillow by listing For Sale by Owner (FSBO).
List your homeWhat's special
Cozy electric fireplaceFully fenced backyardEn-suite bathEffortless main-floor layoutMain-floor powder roomBuilt-in bookcasesAbundance of natural light
Zillow last checked:
Listing updated:
Listed by:
Rachel Haney 314-606-5022,
Magnolia Real Estate
Bought with:
Anne Callaway, 2017044338
Realty One Group Trifecta
Source: MARIS,MLS#: 26029478 Originating MLS: St. Charles County Association of REALTORS
Originating MLS: St. Charles County Association of REALTORSFacts & features
Interior
Bedrooms & bathrooms
- Bedrooms: 3
- Bathrooms: 3
- Full bathrooms: 2
- 1/2 bathrooms: 1
- Main level bathrooms: 1
Heating
- Forced Air
Cooling
- Ceiling Fan(s), Central Air
Appliances
- Included: Dishwasher, Electric Range
- Laundry: Main Level
Features
- Bookcases, Ceiling Fan(s), Kitchen Island, Kitchen/Dining Room Combo, Laminate Counters, Open Floorplan, Pantry, Walk-In Closet(s)
- Has basement: Yes
- Number of fireplaces: 1
- Fireplace features: Electric, Living Room
Interior area
- Total structure area: 1,888
- Total interior livable area: 1,888 sqft
- Finished area above ground: 1,888
Property
Parking
- Total spaces: 2
- Parking features: Attached, Driveway, Garage, Garage Faces Front
- Attached garage spaces: 2
- Has uncovered spaces: Yes
Features
- Levels: Two
- Patio & porch: Covered, Front Porch
- Exterior features: Lighting
- Pool features: In Ground, Outdoor Pool
Lot
- Size: 5,932 Square Feet
- Dimensions: 40 x 152 x 42 x 142
- Features: Back Yard, Cul-De-Sac
Details
- Additional structures: Pergola
- Parcel number: 40066C039000455.0000000
- Special conditions: Standard
Construction
Type & style
- Home type: SingleFamily
- Architectural style: Traditional
- Property subtype: Single Family Residence
Materials
- Brick, Frame, Vinyl Siding
- Foundation: Concrete Perimeter
- Roof: Architectural Shingle
Condition
- Year built: 2015
Utilities & green energy
- Electric: Single Phase
- Sewer: Public Sewer
- Water: Public
- Utilities for property: Electricity Connected, Natural Gas Connected, Sewer Connected, Water Connected
Community & HOA
Community
- Subdivision: Wyndgate Village
HOA
- Has HOA: Yes
- Amenities included: Barbecue, Basketball Court, Common Ground, Pickleball Court(s), Playground, Pool, Trail(s)
- Services included: Maintenance Grounds, Pool Maintenance, Management
- HOA fee: $450 annually
- HOA name: Wyndate Village Homeowner's Association
Location
- Region: Lake Saint Louis
Financial & listing details
- Tax assessed value: $327,343
- Annual tax amount: $4,139
- Date on market: 6/11/2026
- Cumulative days on market: 2 days
- Listing terms: Cash,Conventional,FHA,VA Loan
- Electric utility on property: Yes
Price history
| Date | Event | Price |
|---|---|---|
| 7/7/2026 | Sold | -- |
Source:  MARIS #26029478 Report a problem MARIS #26029478 Report a problem | ||
| 6/14/2026 | Pending sale | $345,000$183/sqft |
Source: MARIS #26029478 Report a problem | ||
| 6/11/2026 | Listed for sale | $345,000$183/sqft |
Source: MARIS #26029478 Report a problem | ||
| 10/6/2015 | Sold | -- |
Source: Public Record Report a problem | ||
Public tax history
| Year | Property taxes | Tax assessment |
|---|---|---|
| 2025 | $4,139 +3.5% | $62,195 +6.5% |
| 2024 | $4,000 -0.1% | $58,384 |
| 2023 | $4,003 +28.5% | $58,384 +38.1% |
| 2022 | $3,116 | $42,274 |
| 2021 | -- | $42,274 +7% |
| 2020 | -- | $39,516 |
| 2019 | $2,672 | $39,516 +12.1% |
| 2018 | $2,672 +0.9% | $35,236 |
| 2017 | $2,647 -4.1% | $35,236 |
| 2016 | $2,759 +162.9% | $35,236 +1136.4% |
| 2015 | $1,050 | $2,850 |
Find assessor info on the county website
Neighborhood: 63367
Nearby homes
- $356,0003 bd3 ba1.8k sqft76 Parkgate Ct, Lake Saint Louis, MO 63367Off Market
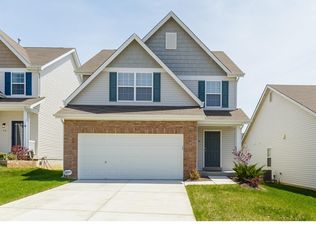
- $--3 bd4 ba2.2k sqft80 Parkgate Ct, Lake Saint Louis, MO 63367Sold

- $276,2002 bd2 ba1k sqft74 Parkgate Ct, Lake Saint Louis, MO 63367Off Market
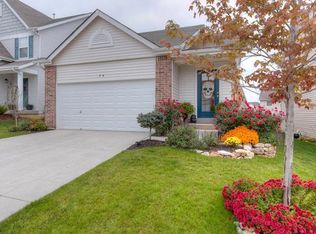
- $305,6002 bd3 ba1.5k sqft72 Parkgate Ct, Lake Saint Louis, MO 63367Off Market
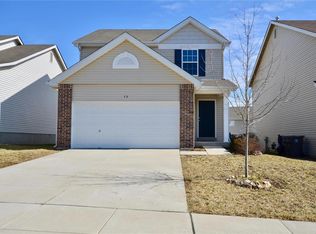
- $303,9003 bd2 ba1.4k sqft97 Castlewynd Ct, Lake Saint Louis, MO 63367Off Market
- $328,3003 bd2 ba1.8k sqft95 Castlewynd Ct, Lake Saint Louis, MO 63367Off Market
- $322,0003 bd2 ba1.7k sqft70 Parkgate Ct, Lake Saint Louis, MO 63367Off Market
- $353,3003 bd2 ba1.8k sqft84 Parkgate Ct, Lake Saint Louis, MO 63367Off Market
Nearby schools
GreatSchools rating
- 7/10Duello Elementary SchoolGrades: K-5Distance: 1.7 mi
- 10/10Frontier Middle SchoolGrades: 6-8Distance: 1.4 mi
- 9/10Liberty High SchoolGrades: 9-12Distance: 1.4 mi
Schools provided by the listing agent
- Elementary: Duello Elem.
- Middle: Frontier Middle
- High: Liberty
Source: MARIS. This data may not be complete. We recommend contacting the local school district to confirm school assignments for this home.
Get a cash offer in 3 minutes
Find out how much your home could sell for in as little as 3 minutes with a no-obligation cash offer.
Estimated market value
$349,300
Get a cash offer in 3 minutes
Find out how much your home could sell for in as little as 3 minutes with a no-obligation cash offer.
Estimated market value
$349,300
- Missouri
- Saint Charles County
- O Fallon
- 63367
- 78 Parkgate Ct
Nearby cities
Nearby zip codes
Other O Fallon Topics
