OPEN HOUSE CANCELLED! Offer Accepted on this stunning, duplex-style, penthouse with 3 beds, 2 baths, 2 private outdoor spaces and 1 rented, off-street parking space! This beautiful unit offers a fantastic floor plan that is filled with natural light and punctuated by designer-inspired finishes throughout. The main living level features a lovely, gourmet kitchen, equipped with granite countertops and ss appliances; an oversized family/dining room, perfect for hosting your next gathering; a spacious, sun-filled bedroom with views of the Tobin; full bath; and great flex room with access to both a quiet back deck, as well as a spectacular, private roof deck with sweeping views of the city skyline. The second floor is fully reserved for the serene, primary suite with walk-in closet, custom-built cabinetry and spa-like bath. The prime location on a charming, tree-lined street steps completes this picture perfect package.
Sold for $1,200,000
$1,200,000
78 Pearl St #3, Charlestown, MA 02129
3beds
1,227sqft
Condominium, Rowhouse
Built in 1885
-- sqft lot
$1,219,300 Zestimate®
$978/sqft
$5,094 Estimated rent
Home value
$1,219,300
$1.11M - $1.34M
$5,094/mo
Zestimate® history
Owner options
List your home for rent
$5,094/mo
Rent Zestimate®
Find your next renter with Zillow Rental Manager. Plus, with online applications, you can quickly screen prospective tenants – for free.
$5,094/mo
Rent Zestimate®
Refinance and save
$7,459/mo
Est. payment
Refinancing to a lower rate could help reduce your monthly payments and save thousands over the life of the loan.
$7,459/mo
Est. payment
Explore your selling options
Work with a Zillow partner agent
Leverage their expertise and Zillow's premium Showcase listings to get your home seen by more buyers.
Get startedList with your own agent
Get your home in front of millions of buyers by listing it on Zillow.
Learn how to do itSell it yourself
Take full control of how buyers see your home on Zillow by listing For Sale by Owner (FSBO).
List your homeWhat's special
Spa-like bathQuiet back deckGranite countertopsDesigner-inspired finishesPrivate roof deckPrivate outdoor spacesFlex room
Zillow last checked:
Listing updated:
Listed by:
Coleman Group 617-548-3987,
William Raveis R.E. & Home Services 781-861-9600,
Gloria Coleman 617-642-0205
Bought with:
Zack Harwood Real Estate Group
Berkshire Hathaway HomeServices Warren Residential
Source: MLS PIN,MLS#: 73353850
Facts & features
Interior
Bedrooms & bathrooms
- Bedrooms: 3
- Bathrooms: 2
- Full bathrooms: 2
Primary bedroom
- Features: Bathroom - Full, Walk-In Closet(s), Closet/Cabinets - Custom Built, Flooring - Hardwood, Recessed Lighting
- Level: Fourth Floor
- Area: 260
- Dimensions: 20 x 13
Bedroom 2
- Features: Closet, Flooring - Hardwood, Recessed Lighting
- Level: Third
- Area: 144
- Dimensions: 18 x 8
Bedroom 3
- Features: Closet, Flooring - Hardwood, Balcony / Deck, Exterior Access, Recessed Lighting
- Level: Third
- Area: 143
- Dimensions: 13 x 11
Primary bathroom
- Features: Yes
Bathroom 1
- Features: Bathroom - Full, Bathroom - Tiled With Tub & Shower, Flooring - Hardwood
- Level: Third
- Area: 40
- Dimensions: 8 x 5
Bathroom 2
- Features: Bathroom - Full, Bathroom - Double Vanity/Sink, Bathroom - Tiled With Tub & Shower, Closet - Linen, Flooring - Hardwood
- Level: Fourth Floor
- Area: 54
- Dimensions: 9 x 6
Family room
- Features: Flooring - Hardwood, Open Floorplan, Recessed Lighting
- Level: Third
- Area: 247
- Dimensions: 19 x 13
Kitchen
- Features: Flooring - Hardwood, Dining Area, Open Floorplan, Recessed Lighting, Remodeled
- Level: Third
- Area: 121
- Dimensions: 11 x 11
Heating
- Central, Forced Air
Cooling
- Central Air
Appliances
- Included: Range, Dishwasher, Disposal, Microwave, Refrigerator, Washer, Dryer
- Laundry: Fourth Floor, In Unit, Electric Dryer Hookup, Washer Hookup
Features
- Flooring: Carpet, Hardwood
- Has basement: Yes
- Has fireplace: No
- Common walls with other units/homes: No One Above
Interior area
- Total structure area: 1,227
- Total interior livable area: 1,227 sqft
- Finished area above ground: 1,227
Property
Parking
- Total spaces: 1
- Parking features: Off Street, Rented
- Uncovered spaces: 1
Features
- Entry location: Unit Placement(Upper)
- Patio & porch: Deck - Composite, Deck - Roof + Access Rights
- Exterior features: Deck - Composite, Deck - Roof + Access Rights, City View(s)
- Has view: Yes
- View description: City
Details
- Parcel number: 1280133
- Zoning: 0102
Construction
Type & style
- Home type: Condo
- Property subtype: Condominium, Rowhouse
Materials
- Roof: Shingle,Rubber
Condition
- Year built: 1885
Utilities & green energy
- Electric: Circuit Breakers
- Sewer: Public Sewer
- Water: Public
- Utilities for property: for Electric Range, for Electric Dryer, Washer Hookup
Community & HOA
Community
- Features: Public Transportation, Shopping, Park, Walk/Jog Trails, Highway Access, Public School, T-Station
HOA
- Services included: Water, Sewer, Insurance
- HOA fee: $288 monthly
Location
- Region: Charlestown
Financial & listing details
- Price per square foot: $978/sqft
- Tax assessed value: $938,500
- Annual tax amount: $10,868
- Date on market: 1/16/2026
- Listing terms: Contract
Price history
| Date | Event | Price |
|---|---|---|
| 4/29/2025 | Sold | $1,200,000+11.6%$978/sqft |
Source: MLS PIN #73353850 Report a problem | ||
| 4/7/2025 | Pending sale | $1,075,000$876/sqft |
Source:  William Raveis Real Estate, Mortgage & Insurance #73353850 Report a problem William Raveis Real Estate, Mortgage & Insurance #73353850 Report a problem | ||
| 4/7/2025 | Contingent | $1,075,000$876/sqft |
Source: MLS PIN #73353850 Report a problem | ||
| 4/2/2025 | Listed for sale | $1,075,000-4.8%$876/sqft |
Source: MLS PIN #73353850 Report a problem | ||
| 10/16/2024 | Listing removed | $1,129,000$920/sqft |
Source: William Raveis Real Estate, Mortgage & Insurance #73294750 Report a problem | ||
| 10/3/2024 | Price change | $1,129,000-4.2%$920/sqft |
Source: MLS PIN #73294750 Report a problem | ||
| 9/25/2024 | Listed for sale | $1,179,000+24.1%$961/sqft |
Source: MLS PIN #73294750 Report a problem | ||
| 6/11/2021 | Sold | $950,000+5.7%$774/sqft |
Source: LINK #218509 Report a problem | ||
| 5/3/2021 | Pending sale | $899,000$733/sqft |
Source: MLS PIN #72817446 Report a problem | ||
| 4/23/2021 | Contingent | $899,000$733/sqft |
Source: MLS PIN #72817446 Report a problem | ||
| 4/20/2021 | Listed for sale | $899,000+83.5%$733/sqft |
Source: MLS PIN #72817446 Report a problem | ||
| 6/28/2013 | Sold | $490,000+7.5%$399/sqft |
Source: Public Record Report a problem | ||
| 2/19/2010 | Sold | $456,000-2.8%$372/sqft |
Source: Public Record Report a problem | ||
| 5/26/2009 | Listing removed | $469,000$382/sqft |
Source: MLS Property Information Network #70879716 Report a problem | ||
| 4/21/2009 | Price change | $469,000-2.1%$382/sqft |
Source: MLS Property Information Network #70879716 Report a problem | ||
| 2/25/2009 | Listed for sale | $479,000-1.2%$390/sqft |
Source: MLS Property Information Network #70879716 Report a problem | ||
| 11/24/2008 | Listing removed | $485,000$395/sqft |
Source: MLS Property Information Network #70813700 Report a problem | ||
| 9/3/2008 | Listed for sale | $485,000+18.6%$395/sqft |
Source: MLS Property Information Network #70813700 Report a problem | ||
| 5/10/2004 | Sold | $409,000$333/sqft |
Source: Public Record Report a problem | ||
Public tax history
| Year | Property taxes | Tax assessment |
|---|---|---|
| 2025 | $10,868 +11.7% | $938,500 +5.1% |
| 2024 | $9,730 +4.6% | $892,700 +3.1% |
| 2023 | $9,301 +2.7% | $866,000 +4% |
| 2022 | $9,060 +2% | $832,700 |
| 2021 | $8,885 +7.1% | $832,700 +6% |
| 2020 | $8,293 +12.2% | $785,300 +12% |
| 2019 | $7,391 +5.7% | $701,200 +5% |
| 2018 | $6,995 +471.8% | $667,500 +4% |
| 2017 | $1,223 -82.2% | $641,900 +3% |
| 2016 | $6,855 +7.5% | $623,200 +18.4% |
| 2015 | $6,375 -6.2% | $526,400 +1.7% |
| 2013 | $6,799 +16.8% | $517,400 +15.9% |
| 2012 | $5,820 +2% | $446,300 |
| 2011 | $5,708 +9.9% | $446,300 +2.1% |
| 2010 | $5,193 +3.7% | $437,100 -7.3% |
| 2009 | $5,010 -3.1% | $471,300 |
| 2008 | $5,170 -0.2% | $471,300 |
| 2007 | $5,180 | $471,300 |
Find assessor info on the county website
Neighborhood: Charlestown
Nearby homes
- $684,4002 bd1 ba637 sqft78 Pearl St #1, Charlestown, MA 02129Off Market

- $706,4002 bd1 ba678 sqft78 Pearl St #2, Charlestown, MA 02129Off Market

- $1,192,0003 bd2 ba-- sqft78 Pearl St, Boston, MA 02129Off Market
- $483,0002 bd2 ba1k sqft76 Pearl St, Charlestown, MA 02129Off Market
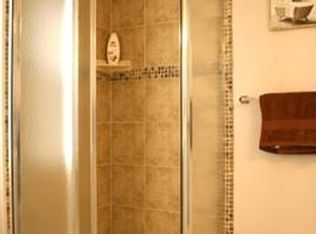
- $1,260,8003 bd3 ba1.5k sqft76 Pearl St #1, Boston, MA 02129Off Market
- $1,587,5004 bd2 ba1.9k sqft76 Pearl St #2, Boston, MA 02129Off Market
- $1,139,9002 bd2 ba3.2k sqft80-80R Pearl St, Charlestown, MA 02129Off Market
- $815,0002 bd2 ba880 sqft74 Pearl St #1, Charlestown, MA 02129Sold
Nearby schools
GreatSchools rating
- 8/10Warren-Prescott K-8 SchoolGrades: PK-8Distance: 0.2 mi
- 3/10Charlestown High SchoolGrades: 7-12Distance: 0.1 mi
- NAHorace Mann School For The DeafGrades: PK-12Distance: 0.2 mi
Get a cash offer in 3 minutes
Find out how much your home could sell for in as little as 3 minutes with a no-obligation cash offer.
Estimated market value
$1,219,300
Get a cash offer in 3 minutes
Find out how much your home could sell for in as little as 3 minutes with a no-obligation cash offer.
Estimated market value
$1,219,300
- Massachusetts
- Suffolk County
- Boston
- 02129
- Charlestown
- 78 Pearl St Unit 3
Nearby cities
Nearby neighborhoods
Nearby zip codes
Other Boston Topics
